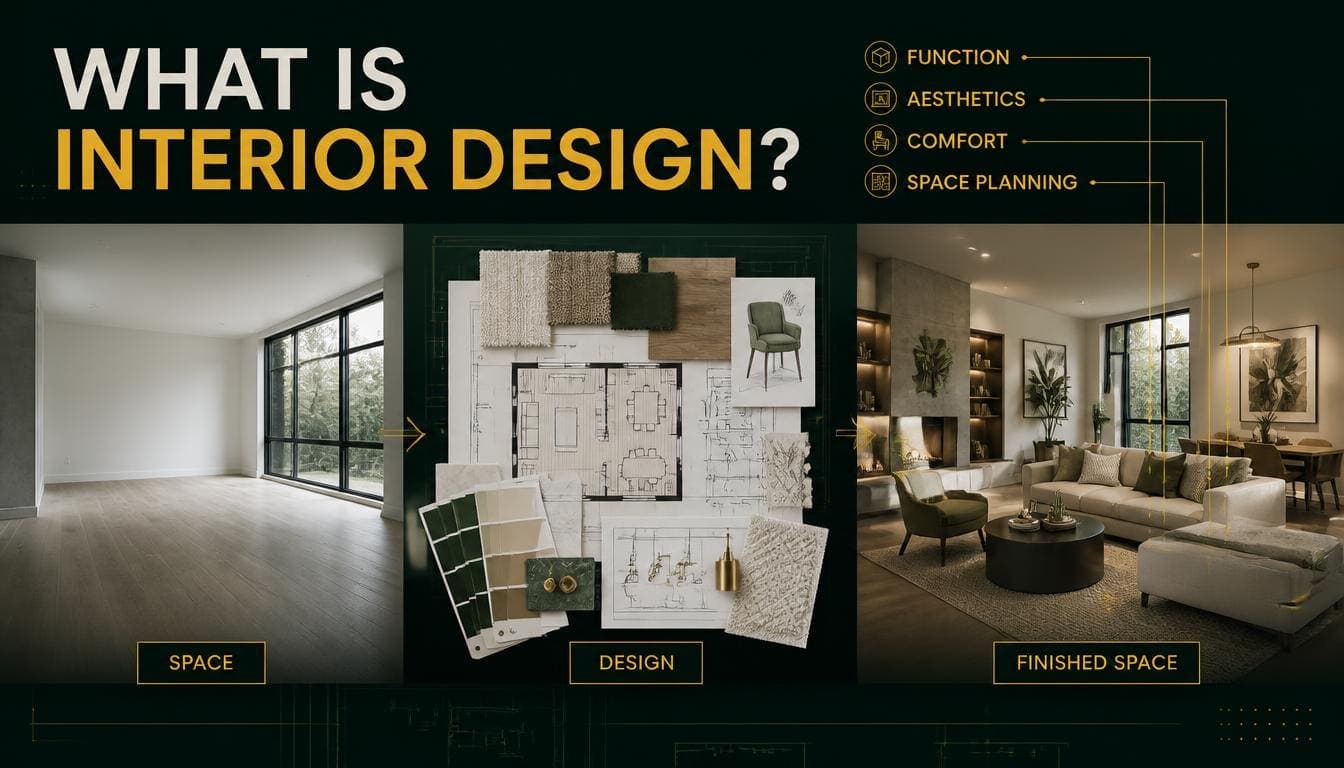
Interior design is the practice of planning and specifying the interior of a building so that it functions well and looks coherent. That includes layout, circulation, storage, lighting, materials, and furnishing — not just the decorative layer people usually picture.
The distinction from decoration matters. Decoration works with surfaces and objects. Design works with the space itself: how it's arranged, how people move through it, and how it's constructed.
This is a complete overview of what the discipline covers, how it works, and where to start.
Design vs Decoration
The terms get used interchangeably and describe different scopes.
| Factor | Interior decoration | Interior design |
|---|---|---|
| Scope | Surfaces, furniture, styling | Layout, construction, specification, plus decoration |
| Technical work | Minimal | Drawings, regulations, coordination |
| Structural involvement | None | Identifies and coordinates changes |
| Typical qualification | None required | Formal training generally necessary |
| Works with | Client, suppliers | Client, trades, architects, engineers |
In practice: many professionals do both, and the boundary is blurrier than the definition suggests. But a project involving moved walls, new services, or building regulations is design work rather than decoration.
Try DecoAI Free
3 free credits. No credit card needed. Stage any room in 30 seconds.
Get 3 Free CreditsWhat Interior Design Covers
1. Space Planning
The foundation. How the space is arranged.
What it resolves:
- Where furniture goes and whether it fits at the required scale
- Circulation — how people move through, and whether that works at busy times
- Zoning — which areas serve which functions and how they relate
- Storage — how much is needed and where it goes
- Whether structural change is justified
Why it matters most: a well-decorated room with a bad layout looks good and doesn't work. Every other decision depends on this one.
2. Technical Specification
Deciding and documenting every material, finish, and fitting.
What gets specified: flooring, wall finishes, tiles, sanitaryware, brassware, kitchen units and worktops, lighting fixtures, ironmongery, furniture, and fabrics.
The scale: a typical three-bedroom house involves 150–400 individually specified items.
3. Lighting Design
More technical than most people expect.
The three layers: ambient (general illumination), task (directed light for activities), and accent (light on specific objects for depth).
What's decided: fixture positions, light levels, colour temperature, control and switching arrangements.
Why it matters: a single ceiling light produces flat, shadowed, dark-cornered rooms. Layered lighting is what makes spaces feel designed.
4. Colour and Material Selection
The visible layer, and the one most associated with the discipline.
How it's structured: typically a 60-30-10 split — 60% dominant neutral, 30% secondary, 10% accent. That proportion keeps rooms readable.
What drives choices: the property's fixed elements, the light available, the market or user, and the intended register.
5. Furniture and Layout
What's decided: what pieces, at what scale, arranged how.
The measurements that govern it: 75cm minimum walkway, 40–45cm from sofa to coffee table, 60–75cm around a bed, 90cm around a dining table.
Most layout problems are clearance problems.
6. Coordination
Working with builders, electricians, plumbers, joiners, architects, and engineers.
What this involves: issuing drawings, answering site queries, resolving conflicts between trades, and making decisions when reality differs from the drawing.
7. Procurement
Actually buying everything — quotes, orders, lead times, deliveries, damage, discontinuations, and returns.
Frequently the single largest time cost on a project.
The Main Design Styles
A brief orientation. Each has its own detailed guide.
Modern
Clean lines, neutral palette, low-profile furniture on visible legs, natural materials. A specific movement roughly 1920–1960, not a synonym for "current."
Contemporary
Whatever is current — presently softer curved forms, warm neutrals, mixed materials, texture over pattern. The safest default for most properties.
Scandinavian
Light wood, white walls, slim furniture, natural textiles, deliberate negative space. Makes small and dim rooms work better than any other style.
Minimalist
Only essential furniture, monochrome palette, hidden storage, negative space as a feature. Best for very small spaces and architecturally strong properties.
Traditional
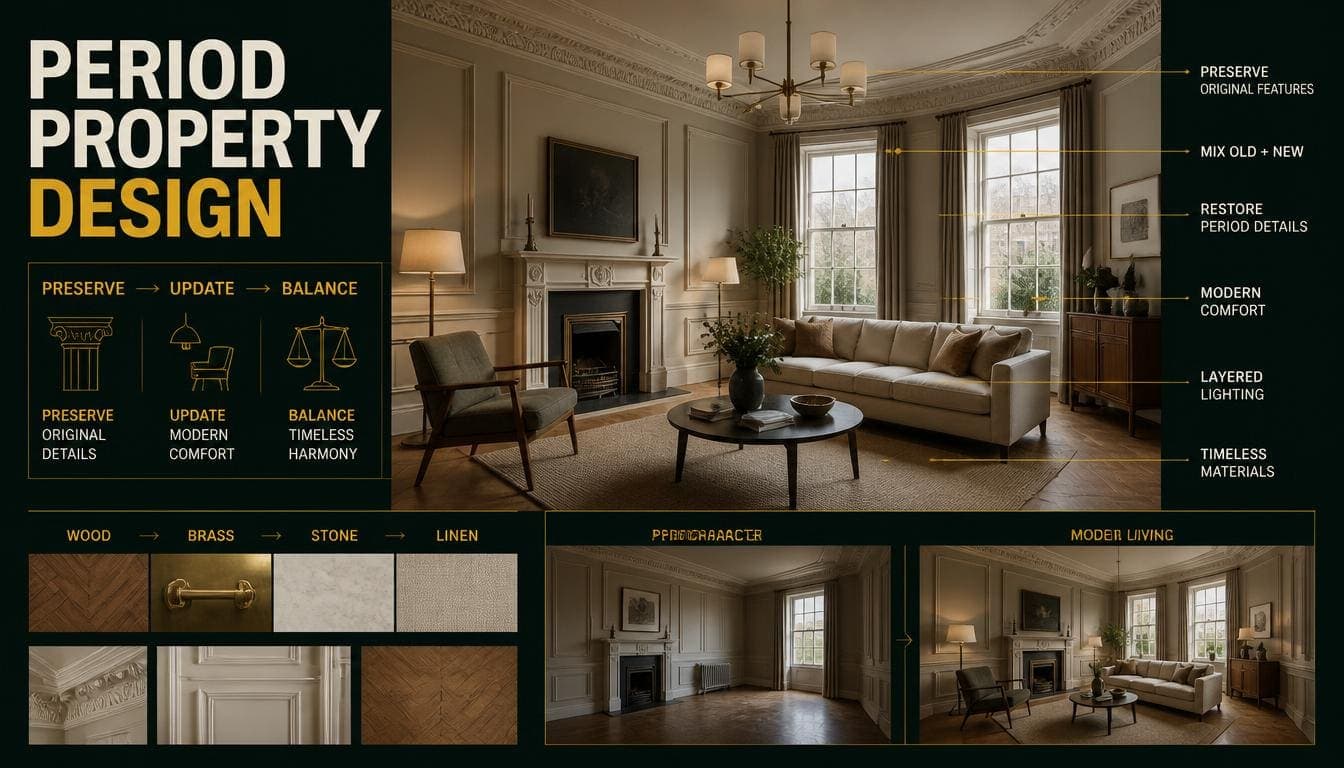
Symmetry, warm layered colour, wooden furniture with visible craft, confident pattern use. Strong in family and suburban markets, and in period properties.
Transitional
Traditional furniture forms with contemporary restraint. One pattern per room, mixed wood tones, warm neutral walls. Often the strongest choice for mid-market properties.
Industrial
Exposed structure — brick, concrete, steel — raw materials, utilitarian furniture, dark palette. Needs the architecture to support it.
Bohemian
Layered pattern, warm earth tones, natural fibres, abundant plants, deliberately unmatched furniture. Distinctive rather than broadly appealing.
Luxury
Premium materials, saturated colour, generous proportions, statement lighting. Only appropriate where the property genuinely sits in that tier.
Maximalist
Deliberate abundance with underlying structure — layered pattern, saturated colour, dense display. More rules than minimalism, run at higher density.
Coastal
Light, air, and natural texture drawn from coastal conditions. Not nautical decoration.
Country
Four regional variations — English, French, American farmhouse, and modern rustic — sharing natural materials, comfort over formality, and warm palettes.
Try DecoAI Free
3 free credits. No credit card needed. Stage any room in 30 seconds.
Get 3 Free CreditsHow the Process Works
A typical project runs through ten stages.
1. Brief — Establishing how the space will be used, budget, timeline, and constraints.
2. Survey — Accurate measurement of everything that affects design decisions.
3. Space planning — Layout options resolved as scaled drawings.
4. Concept design — Palette, materials, and aesthetic direction. Mood boards and samples.
5. Detailed design — Technical drawings: plans, elevations, ceiling plans, electrical layouts, joinery details.
6. Specification — Every item decided and documented.
7. Procurement — Ordering, tracking, and managing deliveries.
8. Coordination — Working with trades through the build.
9. Installation — Furniture placed, accessories added, snagging listed.
10. Handover — Documentation, warranties, and final photography.
Where the time goes: procurement and specification take roughly 45% between them. Concept design — the visible part — is about 10%.
What It Costs
Design Fees
Four common structures:
| Structure | Typical range |
|---|---|
| Hourly | $50–$250 per hour |
| Flat fee | $2,000–$15,000 per room |
| Per square metre | $50–$250/m² |
| Percentage of project | 10–30% |
Typical Project Fees
| Project | Design fee |
|---|---|
| Consultation (2–3 hours) | $150–$600 |
| Full design, one room | $2,000–$6,000 |
| Whole house, three bedrooms | $12,000–$40,000 |
Not included: furniture, fittings, and building work, which are typically several times the design fee.
Lower-Cost Alternatives
Consultation only — a few hours of professional input, then you execute.
E-design — remote service delivering scheme, layout, and shopping list. $500–$2,500 per room.
Design tools — visualization software lets you test layouts and styles yourself before committing to anything.
Starting Your Own Project
If you're doing it yourself, in order:
1. Work Out How the Space Is Actually Used
Watch it for a week. Note the paths people take, the surfaces that accumulate objects, the corners nobody uses, the doors that clash.
That's more useful than any opinion about what you want.
2. Fix the Layout Before the Look
Circulation, storage, and furniture placement first. Colour and materials after.
Rearranging furniture costs nothing and frequently solves more than redecorating does.
3. Read the Fixed Elements
Flooring, worktops, tiles, brickwork, and window frames aren't changing. Build the palette around them rather than choosing in isolation.
Warm oak floors call for warm palettes. Fighting a fixed element rarely works.
4. Choose One Style and Hold It
Mixing styles across a property reads as disjointed. Pick one and apply it consistently.
If unsure: Contemporary for suburban properties, Modern for urban, Scandinavian for small or dim rooms.
5. Get the Lighting Right
If you do one thing beyond layout: add two lamps at different heights to your main living space.
$60–$150, and it changes the room more than anything else at that price.
6. Declutter Before Decorating
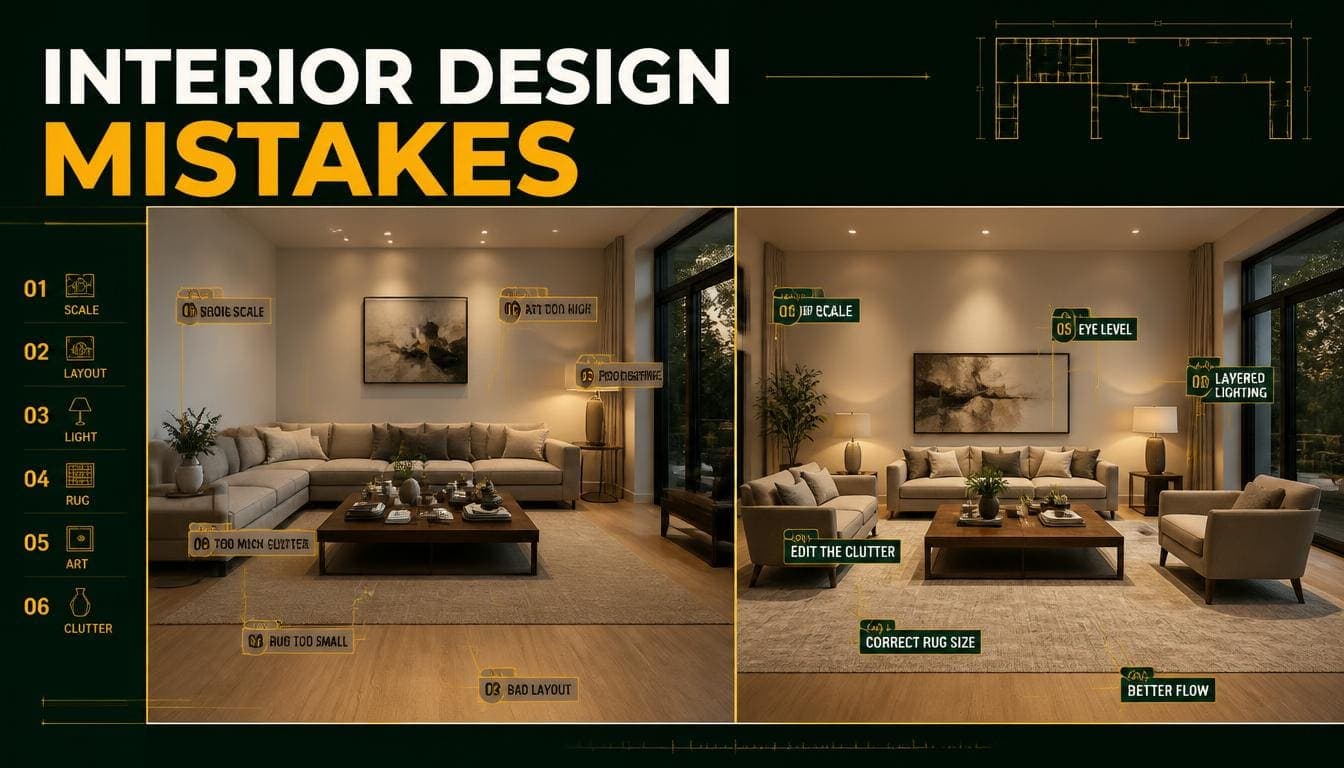
Remove roughly a third of everything. Clear surfaces to one or two items. This costs nothing and does more than most purchases.
7. Buy Fewer, Better
Three well-chosen pieces read as considered. Six cheap ones read as filler, regardless of arrangement.
Common Mistakes
Decorating Before Planning
Choosing paint and furniture before resolving the layout. The layout is what determines whether the room works.
Pushing All Furniture Against Walls
Makes rooms feel like waiting areas. Pulling seating inward creates a defined zone and, counter-intuitively, makes rooms look larger.
Undersized Rugs
A rug that touches nothing reads as a placemat. It should sit under at least the front legs of the seating.
Single-Source Lighting
One ceiling fixture produces flat light, hard shadows, and dark corners.
Ignoring Scale
Oversized furniture in small rooms and undersized furniture in large ones are both common and both obvious.
Mixing Styles
A Modern living room next to a Traditional bedroom reads as disjointed even to people who can't say why.
Too Many Accent Colours
One accent, maybe two closely related. Beyond that, rooms lose hierarchy.
Following Trends Closely
Strongly trend-driven choices date quickly. The five-year test: would this look acceptable five years ago, and probably in five more?
Frequently Asked Questions
What is interior design?
The practice of planning and specifying a building's interior so it functions well and looks coherent — including layout, circulation, storage, lighting, materials, and furnishing.
What's the difference between interior design and decoration?
Decoration covers surfaces, furniture, and styling. Design adds space planning, technical drawings, building regulations awareness, and coordination with trades.
Do I need an interior designer?
Most clearly for layout problems, large budgets, and complex projects involving multiple trades. Less clearly for single-room refreshes with modest budgets, where consultation-only input may deliver most of the value.
What's the most important part of interior design?
Space planning. A well-decorated room with a bad layout looks good and doesn't work.
How many interior design styles are there?
The main ones number around a dozen: Modern, Contemporary, Scandinavian, Minimalist, Traditional, Transitional, Industrial, Bohemian, Luxury, Maximalist, Coastal, and Country.
Which interior design style should I choose?
Contemporary for suburban properties, Modern for urban, Scandinavian for small or dim rooms. These three cover the majority of situations.
How much does interior design cost?
Design fees run $2,000–$6,000 for one room and $12,000–$40,000 for a three-bedroom house. Furniture, fittings, and works are separate and typically several times that.
Can I do interior design myself?
For decoration and furnishing, yes. Layout reconfiguration, structural change, and technical specification benefit substantially from professional input.
What's the cheapest way to improve a room?
Declutter and rearrange. Both cost nothing. After that, lighting — two lamps at different heights for $60–$150 changes a room more than anything else at that price.
Summary
What it is: planning and specifying an interior so it functions and looks coherent — layout, circulation, storage, lighting, materials, and furnishing.
Not the same as decoration: design includes space planning, technical drawings, and coordination with trades.
The most important part: space planning. Everything else depends on it.
The main styles: around a dozen, with Contemporary, Modern, and Scandinavian covering most situations.
Where the time goes in a professional project: procurement and specification take 45%. Concept design is about 10%.
If you're starting yourself: fix the layout first, read the fixed elements, choose one style, get the lighting right, and declutter before decorating.
Test styles on your own space. DecoAI gives 3 free credits with no card required — enough to compare three directions in the same room before committing to anything.