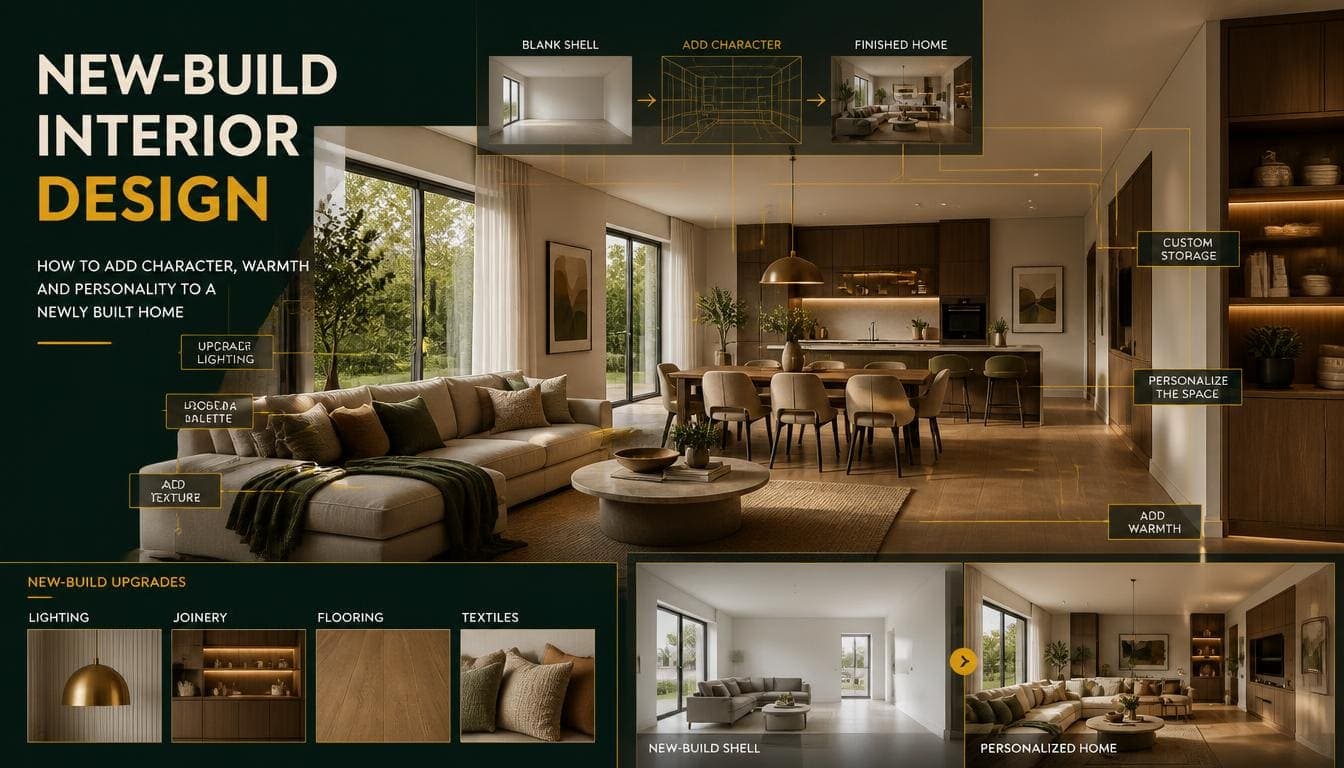
New builds present the opposite problem to period properties. Instead of architecture with strong character that constrains your decisions, there's essentially none — plain walls, standard doors, minimal detail, and a blank canvas in the most literal sense.
That's easier in one way and harder in another. Nothing fights your choices, but nothing supports them either. A room with no architectural interest relies entirely on what you put in it.
What New Builds Actually Are
The Common Characteristics
Plain walls and ceilings — no cornicing, no picture rails, minimal skirting.
Flush or lightly moulded doors — standard, functional, unremarkable.
Standard ceiling height — typically 2400mm, occasionally 2500mm. Noticeably lower than period equivalents.
Regular room shapes — rectangular, without alcoves, chimney breasts, or awkward corners.
Neutral finishes throughout — white or magnolia walls, mid-tone laminate or LVT flooring, white trim.
Efficient layouts — rooms sized close to the minimum for their function.
Good insulation and services — the genuine advantage.
The Design Consequence
Nothing constrains you, which sounds liberating and produces a common failure: rooms that feel generic because there's nothing anchoring the decisions.
Try DecoAI Free
3 free credits. No credit card needed. Stage any room in 30 seconds.
Get 3 Free CreditsAdding Architectural Interest
The main task in a new build. All of these add the character the building doesn't have.
Panelling
The most effective and most popular option.
Types:
- Shaker panelling — squares or rectangles on the lower wall or full height
- Board and batten — vertical battens, simpler and cheaper
- Vertical slats — contemporary, adds texture and some acoustic benefit
- Half-height panelling — with a rail at roughly 900–1000mm
Cost: $150–$500 per wall DIY, more if fitted.
The caution: panelling has been extremely prominent in the 2020s and carries a period signal already. Simpler versions age better than elaborate ones.
Deeper Skirting and Architrave
New build skirting is typically 70–100mm. Replacing it with 150–200mm changes how the room reads substantially.
Why it works: deeper skirting adds visual weight at the base of the wall, which is one of the things period rooms have and new builds don't.
Cost: $8–$20 per metre plus fitting.
Cornicing
Adding a simple coving or cornice at the wall-ceiling junction.
The caution: ornate cornicing in a 2400mm-ceiling room reads as wrong. The proportion doesn't work.
What does work: a simple shadow gap or a very plain coving. Restrained rather than decorative.
Built-In Joinery
Arguably the strongest option, because it's functional as well as visual.
Where it works: a full wall of built-in storage, a media wall, or alcoves created by building out either side of a wall.
Why it works: it creates the architectural interest the building lacks while solving a storage problem.
Cost: $1,500–$5,000 per wall.
Replacing Doors
Standard new build doors are the most obviously builder-grade element in most properties.
Options: panelled doors for a more traditional register, or full-height flush doors for a contemporary one.
Cost: $150–$400 per door including ironmongery.
Practical: replacing the ironmongery alone — handles and hinges — is $30–$60 per door and makes a visible difference.
Ceiling Treatment
Options: a shadow gap, a simple coving, or exposed beams in a double-height space.
The constraint: 2400mm ceilings limit what's possible. Anything projecting downward reduces the height where it's already limited.
Working With Low Ceilings
The most common new build constraint.
What Helps
Full-height curtains hung at the ceiling. The single most effective intervention. It draws the eye upward and makes the wall read as taller.
Vertical elements — tall bookcases, vertical panelling, tall mirrors.
Low furniture. More visible wall above it.
Ceiling and walls in one colour. Removes the horizontal line at the top of the wall.
Recessed rather than surface lighting. Every surface-mounted fitting takes height.
Uplighting. Light on the ceiling makes it feel further away.
What Doesn't
Ornate cornicing. The proportion is wrong at 2400mm.
Pendant lights hung low — except over a dining table, where it's correct.
Horizontal panelling — emphasizes width at the expense of height.
Dark ceilings — brings the ceiling down visually in a room that can't spare it.
Adding Texture and Depth
New builds are smooth. Everything is flat plaster, laminate, and painted MDF.
Materials That Add Depth
Natural timber — furniture, shelving, or a panelled wall. The most effective single addition.
Stone — a worktop, a coffee table, a fireplace surround.
Textured textiles — bouclé, chunky knit, linen, wool.
Rattan and natural fibre — one or two pieces.
Plaster finishes — limewash or textured paint on one wall.
Metal — brass or matte black in hardware and lighting.
The Practical Point
A room finished entirely in painted plaster, laminate flooring, and synthetic upholstery has no material variation at all.
Adding three or four genuine materials — timber, stone, wool, brass — does more for how the room reads than any colour decision.
Try DecoAI Free
3 free credits. No credit card needed. Stage any room in 30 seconds.
Get 3 Free CreditsWhat to Change and What to Keep
Worth Changing
Ironmongery — door handles, hinges, and cabinet handles. Cheapest visible upgrade available.
Light fittings — builder-grade fittings are the most obviously standard element in most new builds.
Skirting depth — if you're redecorating anyway.
Doors — or at minimum the handles.
Blinds and curtain fittings — developer-supplied window treatments are frequently minimal.
Tiling — bathroom tiling in particular is often the most budget-grade element.
Worth Keeping
Insulation and services. The genuine advantage of a new build.
Layouts — usually reasonably efficient, since developers optimize floor area.
Flooring — often adequate LVT or laminate. Replace when it wears rather than immediately.
Kitchen carcasses — replacing doors and worktops is far cheaper than a new kitchen, and the carcasses are usually fine.
Not Worth Changing
Full kitchen replacement in a property under five years old, unless the layout is genuinely wrong.
Windows — new build glazing is usually the best-performing element in the property.
Structural changes — new build layouts are efficient. Removing walls frequently reduces usable space more than it adds.
Style in New Builds
What Works
Contemporary — the architecture is contemporary, so the style aligns. The safest default.
Modern — clean and current, suits the clean-lined shell.
Scandinavian — adds warmth to a space that has none inherently, and works with the pale finishes.
Japandi — restraint plus warmth, and it suits standard-height ceilings.
Minimalist — works if the room is small enough that restraint reads as intentional.
What's Harder
Traditional — no architectural reference to anchor it. Reads as applied rather than inherent.
Period-specific styles — Art Deco, Victorian-influenced. There's nothing in the building to support them.
Industrial — no exposed structure, no genuine industrial materials.
Country — reads as themed in an urban new build. Works better in rural developments.
The Practical Position
New builds suit contemporary styles because that's what they are. Fighting it — applying a period register to a contemporary shell — is more work and produces a less coherent result.
Where character is wanted: add it through material, texture, and joinery rather than through period style.
Common New Build Problems
The Estate Look
Every property on a development finished identically.
What differentiates: joinery, ironmongery, lighting, and material variation. All of these are interior decisions that don't require altering the shell.
Room Sizes
New build rooms are frequently sized close to the minimum for their function.
Practical: furniture scale matters more than in older properties. Standard-scale furniture in a minimum-sized room leaves inadequate clearance.
Guidance: measure before buying. A three-seat sofa that fits a 4 × 4m room may not work in a 3.2 × 3.8m one with a walkway.
Storage
Frequently under-provided, since storage doesn't count toward the marketed floor area.
Practical: built-in storage is often the first and most valuable addition.
Acoustics
Modern construction can transmit sound between rooms and floors more than solid masonry.
What helps: carpet or rugs, soft furnishings, and closing doors.
Snagging
New builds have defects. This is normal, and there's usually a defined period for reporting them.
Practical: document everything before decorating. Once you've painted, distinguishing your work from the developer's becomes harder.
For Property Presentation
The Advantage
New builds photograph well. Neutral finishes, good light, clean surfaces, and no damage.
The Challenge
They look generic. A new build interior with developer-standard finishes looks like every other property on the development.
What differentiates in photographs: furniture, texture, and material variation. There's nothing architectural to distinguish it.
Staging New Builds
AI staging works well here. Regular rectangular rooms, good light, and neutral finishes are exactly the conditions staging tools handle best.
Style: Contemporary or Scandinavian. Both align with the architecture and add the warmth the building lacks.
What to emphasize: texture and material variation. A staged room with timber, textile, and stone reads as considered; one with only painted surfaces and neutral upholstery reads as a showroom.
What to Show
The kitchen specification — usually the developer's best element.
Storage — if there are built-in wardrobes, show them.
Light — new builds frequently have good glazing.
Outdoor space — even a small balcony or courtyard.
What Buyers Assess
Whether it looks like every other unit on the development.
Storage provision — frequently the weakness.
Room sizes — buyers check whether their furniture fits.
Specification — kitchen, bathroom, and flooring quality relative to the price.
Service charges and estate management fees where applicable.
Common Mistakes
1. Adding Ornate Detail
Ornate cornicing in a 2400mm room reads as wrong. Restraint suits the proportions better.
2. Fighting the Architecture
Applying a period register to a contemporary shell is more work and less coherent than working with what's there.
3. Only Adding Colour
New builds lack texture, not colour. Material variation does more than paint.
4. Standard-Scale Furniture in Minimum-Sized Rooms
Measure before buying. New build rooms are frequently sized close to the minimum.
5. Keeping Builder-Grade Ironmongery
The cheapest visible upgrade available and consistently overlooked.
6. Replacing the Kitchen Too Early
Doors and worktops cost a fraction of a full replacement, and the carcasses are usually fine.
7. Removing Walls
New build layouts are efficient. Removing walls frequently reduces usable space more than it adds.
8. Decorating Before Snagging
Document defects before painting, or distinguishing your work from the developer's becomes harder.
Frequently Asked Questions
How do I add character to a new build?
Panelling, deeper skirting, built-in joinery, replacing doors and ironmongery, and adding material variation — timber, stone, textiles, metal.
What's the cheapest way to make a new build feel less generic?
Replacing door handles and light fittings. Both are visible, cheap, and among the most obviously builder-grade elements.
Should I add cornicing to a new build?
Only a very plain coving or shadow gap. Ornate cornicing in a 2400mm-ceiling room reads as disproportionate.
How do I deal with low new build ceilings?
Full-height curtains hung at the ceiling, vertical elements, low furniture, ceiling and walls in one colour, and recessed rather than surface lighting.
What style suits a new build?
Contemporary, Modern, Scandinavian, or Japandi. All align with the architecture. Traditional and period styles have nothing in the building to anchor them.
Is panelling a good idea in a new build?
It's the most effective way to add architectural interest. Simpler versions age better than elaborate ones, since panelling has been prominent in the 2020s.
Should I replace a new build kitchen?
Not in a property under five years old unless the layout is wrong. Replacing doors and worktops costs a fraction and the carcasses are usually fine.
Do new builds stage well?
Very well. Regular rooms, good light, and neutral finishes are the conditions AI staging handles best.
What's the biggest weakness in most new builds?
Storage, which is frequently under-provided since it doesn't count toward the marketed floor area.
Summary
The core problem: no architectural character to work with. Nothing constrains your choices and nothing supports them.
How to add interest: panelling, deeper skirting, built-in joinery, better doors and ironmongery — in roughly that order of effect.
What matters more than colour: material variation. Timber, stone, textile, and metal do more than paint in a space that's all flat plaster.
For low ceilings: full-height curtains at the ceiling, vertical elements, low furniture, one colour on walls and ceiling.
Style: Contemporary, Modern, Scandinavian, or Japandi. Working with the architecture rather than against it.
Cheapest visible upgrade: door handles and light fittings.
New builds stage exceptionally well. DecoAI gives 3 free credits with no card required — regular rooms with good light and neutral finishes are the ideal conditions for staging.