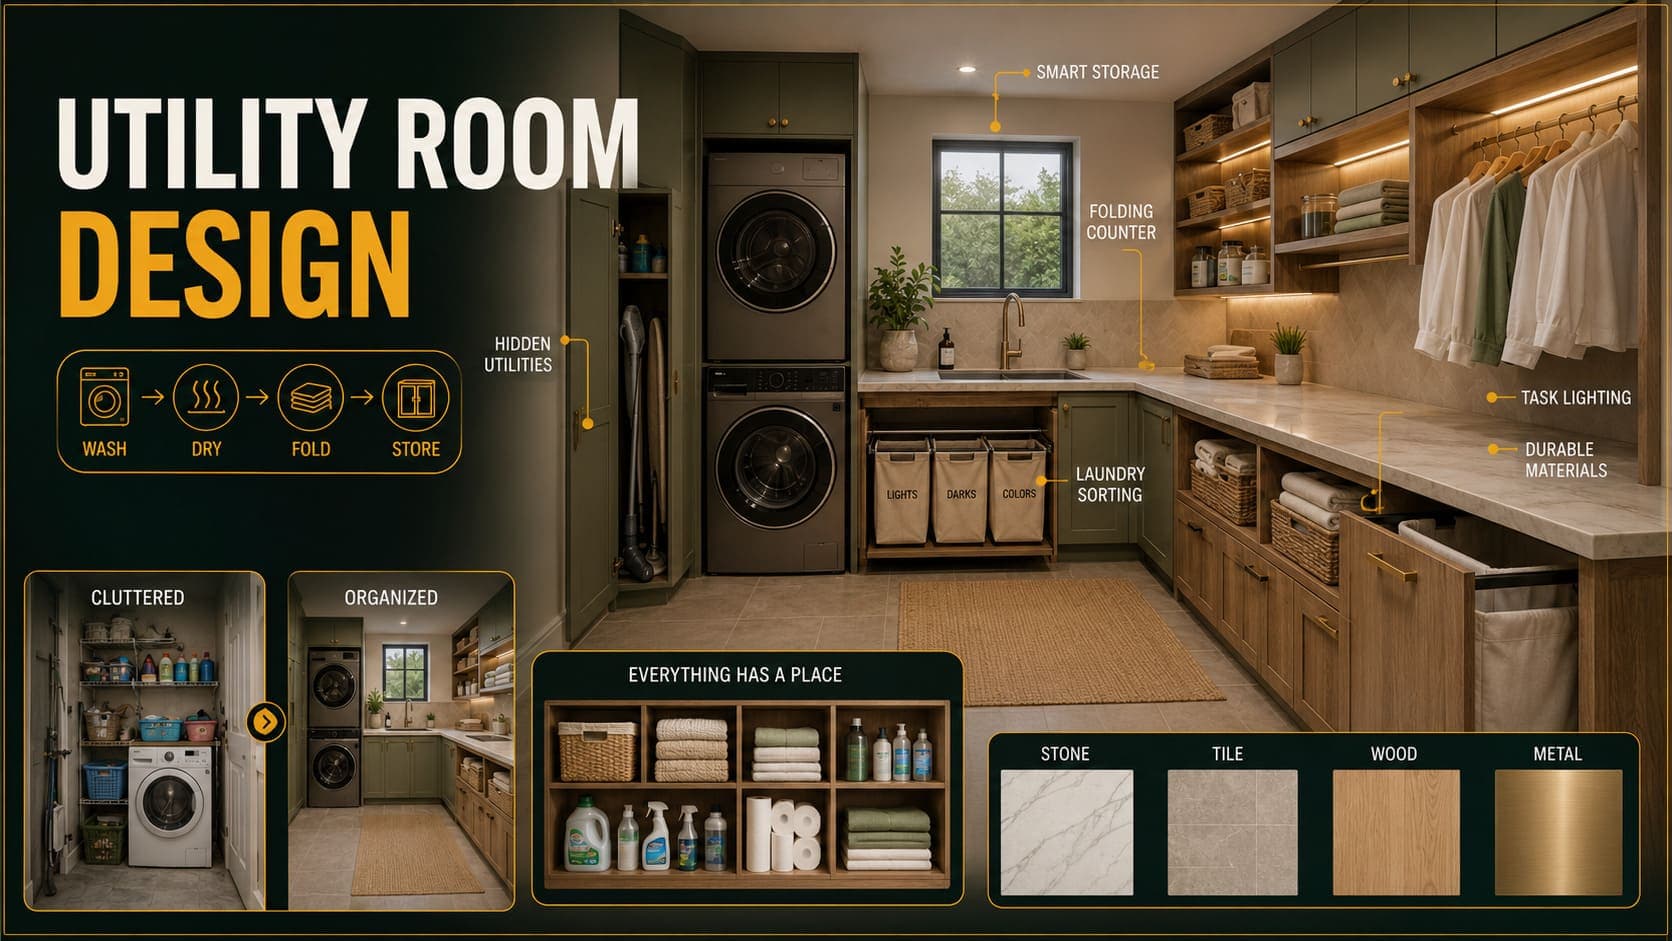
A utility room does one thing well: it moves laundry, cleaning supplies, and the associated mess out of the kitchen. That's a small function with disproportionate effect on how the rest of the property works.
It's also one of the most consistently valued features among buyers, and one of the easiest to plan badly — usually by underestimating how much needs to fit into it.
What a Utility Room Holds
Before planning the space, the inventory.
Appliances: washing machine, and usually a tumble dryer.
Sink: for hand washing, soaking, and filling buckets.
Worktop: for sorting and folding.
Storage: cleaning supplies, laundry products, ironing equipment.
Vacuum and mop: tall, awkward items that need their own space.
Drying: an airer or rail for items that can't be tumbled.
Sometimes: boiler, coats and boots, pet equipment, recycling.
The common failure: planning for the appliances and forgetting everything else.
Try DecoAI Free
3 free credits. No credit card needed. Stage any room in 30 seconds.
Get 3 Free CreditsSizing
Minimum Viable
A tall cupboard, 600mm wide. Holds a stacked washer-dryer, a shelf above, and nothing else.
Where this works: small flats and properties with no space for more. It removes the washing machine from the kitchen, which is the main benefit.
Small Utility Room
Roughly 1.5 × 2m (3 m²).
Fits: washing machine and dryer side by side under a worktop, a sink, wall units above, and a tall cupboard.
This is the practical minimum for a functional utility room.
Comfortable Utility Room
Roughly 2 × 2.5m (5 m²).
Fits: the above plus a tall broom cupboard, floor space to sort laundry, and an airer.
Boot Room Combination
Roughly 2 × 3m (6 m²).
Adds: bench with boot storage, hooks for coats, and a dedicated route from the back door.
Why it works: the utility room is frequently adjacent to a back door, which makes it the natural place for outdoor clothing and muddy boots.
Layout
Appliances Under a Worktop
Standard appliance size: 600mm wide, 600mm deep, 850mm high.
Under a continuous worktop rather than freestanding — it provides a folding surface and looks substantially better.
Practical: leave 20mm clearance around each appliance for vibration and ventilation.
Stacking
Where floor space is limited, a dryer stacked on the washing machine saves 600mm of run.
Requires: a stacking kit, and the top appliance needs to be reachable — check the door height for shorter users.
The Sink
Worth including if space allows. A utility sink handles the things you don't want in the kitchen sink — muddy boots, paint brushes, mop buckets, and hand washing.
Size: a single deep bowl is more useful than a double shallow one.
Position: at the end of a run, ideally near the drainage.
Worktop
Minimum useful length: 600mm of clear worktop for folding.
Better: a continuous run over the appliances.
Material: laminate is entirely adequate here. Stone is unnecessary in a utility room.
Storage
Wall units above the worktop — for laundry products and cleaning supplies.
A tall cupboard — for the vacuum, mop, ironing board, and brushes. This is the item most often omitted and most often needed.
Practical dimension: a tall cupboard 400–500mm wide holds a vacuum, ironing board, and brushes.
Drying
A pull-out or wall-mounted airer — for items that can't be tumbled.
A ceiling-mounted pulley airer — uses otherwise dead space, particularly effective in rooms with adequate height.
Practical: drying indoors adds substantial moisture to the air. Extraction matters more if you dry inside.
Services
Plumbing
Supply and waste for the washing machine, and for a sink if included.
Practical: placing a utility room adjacent to the kitchen or a bathroom reduces the run and the cost.
Electrical
Dedicated sockets for each appliance, not extension leads.
Position: accessible without moving the appliances, ideally in an adjacent cupboard or above the worktop.
Ventilation
The requirement most often under-specified.
Why it matters: washing machines, dryers, and indoor drying all release moisture. Without extraction, it condenses elsewhere in the property.
What's needed:
- Mechanical extraction, ducted externally
- A vented dryer ducted outside, or a condenser dryer
- An openable window if possible
The common failure: a recirculating extractor, which moves moist air around rather than removing it.
Heat
Utility rooms are often unheated, which combined with moisture produces condensation.
Practical: a small radiator or a heated towel rail. It also helps with drying.
Try DecoAI Free
3 free credits. No credit card needed. Stage any room in 30 seconds.
Get 3 Free CreditsMaterials
Flooring
Requirements: waterproof, durable, and tolerant of appliance vibration.
Best: LVT, porcelain tile, or sheet vinyl.
Avoid: timber, laminate, and carpet.
Practical: sheet vinyl is seamless, which matters if an appliance leaks.
Walls
Washable paint in eggshell or satin. Utility rooms take more wall contact than most rooms.
Splashback behind the sink and worktop.
Worktop
Laminate is adequate and cheap. Solid surface or stone is unnecessary expense in this room.
Cabinets
The same range as the kitchen if the utility is adjacent and visible. Otherwise, a cheaper range is a sensible economy — nobody assesses utility room cabinet quality.
Small Space Solutions
The Laundry Cupboard
Where there's no room for a utility room.
Minimum: 600mm wide, 650mm deep, full height.
Fits: stacked washer-dryer, a shelf above for products, and a rail on the door for cloths.
Doors: bi-fold or sliding, so they don't project into a corridor when open.
Ventilation: essential and frequently omitted. A vented door or a louvred panel at minimum.
Under-Stair Utility
Where the head height allows — the washing machine needs roughly 900mm.
Practical: the tallest point of the under-stair void suits the appliance; the lower sections suit storage.
In the Bathroom
Common in flats.
Practical: a washing machine under a worktop with a basin above uses one plumbing run.
The drawback: laundry in the bathroom means both are occupied simultaneously.
In the Kitchen
The default where nothing else is possible.
How to improve it: an integrated appliance behind a cabinet door reduces the visual and acoustic impact substantially.
For Property Presentation
Why Buyers Value It
Utility rooms are consistently among the most requested features, particularly for family buyers.
What it signals: the kitchen isn't doing double duty, and there's somewhere for mess.
Practical: mention it explicitly in the listing. "Separate utility room" is a genuine selling point.
Before Photographing
Clear everything. Laundry, products, cloths, drying racks, anything on the floor.
Wipe down the appliances. They're the dominant visual element.
Close the appliance doors.
Turn on the light. Utility rooms are usually windowless or have small windows.
Remove drying laundry entirely.
Should You Photograph It?
Yes if: it's a genuine room with worktop, sink, and storage. It's a feature.
Probably not if: it's a cupboard with a washing machine in it. That's better mentioned in the description than photographed.
Worth Doing Before Selling
Clear and clean — free, and utility rooms accumulate more than any other room.
Replace a worn worktop — $150–$400 if the existing one is stained or damaged.
Improve the lighting — $30–$80.
Not worth doing: replacing cabinets or appliances. Buyers don't assess utility room specification closely.
Common Mistakes
1. Planning Only for the Appliances
The vacuum, ironing board, mop, and cleaning supplies all need space and are consistently forgotten.
2. No Tall Cupboard
The single most useful storage element in a utility room, and the most often omitted.
3. Inadequate Ventilation
Washing, drying, and indoor airing all release moisture. Without extraction it condenses elsewhere.
4. Recirculating Extraction
Moves moist air around rather than removing it. Duct externally.
5. No Worktop
A utility room without a folding surface is a laundry cupboard with extra floor.
6. Timber or Laminate Flooring
Appliance leaks are a matter of when, not if.
7. Overspecifying
Stone worktops and premium cabinets in a utility room are money that would do more elsewhere.
8. Doors That Project Into a Corridor
In a laundry cupboard, bi-fold or sliding doors avoid blocking the route.
Frequently Asked Questions
How big does a utility room need to be?
Roughly 1.5 × 2m (3 m²) for a functional one with two appliances, a sink, and storage. 2 × 2.5m is comfortable. A 600mm cupboard is the minimum that removes the washing machine from the kitchen.
What should a utility room contain?
Washing machine, dryer, sink, worktop for folding, wall storage for products, and a tall cupboard for the vacuum and ironing board.
Do I need a sink in a utility room?
Worth including if space allows. It handles the things you don't want in the kitchen sink — muddy boots, paint brushes, mop buckets.
What ventilation does a utility room need?
Mechanical extraction ducted externally, and a vented or condenser dryer. Recirculating extraction doesn't remove moisture.
What flooring is best in a utility room?
LVT, porcelain tile, or sheet vinyl. Sheet vinyl is seamless, which matters if an appliance leaks. Never timber, laminate, or carpet.
Can I put a washing machine in a cupboard?
Yes, with adequate ventilation — a vented or louvred door at minimum. A 600mm wide, 650mm deep full-height cupboard fits a stacked washer-dryer.
Do utility rooms add value?
They're consistently among the most requested features, particularly for family buyers. Worth mentioning explicitly in a listing.
Should I photograph the utility room?
Yes if it's a genuine room with worktop, sink, and storage. Probably not if it's a cupboard with a washing machine — mention it in the description instead.
What's the most commonly forgotten element?
A tall cupboard for the vacuum, mop, and ironing board. It's the most useful storage in the room and the most often omitted.
Summary
Minimum viable: a 600mm cupboard with a stacked washer-dryer. It removes the machine from the kitchen, which is the main benefit.
Functional utility room: roughly 1.5 × 2m with two appliances, a sink, worktop, and a tall cupboard.
The forgotten element: the tall cupboard. Vacuum, ironing board, and mop all need somewhere to go.
Ventilation is the critical service. Mechanical extraction ducted externally, not recirculating.
Materials: LVT or sheet vinyl flooring, washable paint, laminate worktop. Don't overspecify.
For selling: clear it, clean it, mention it in the listing. Don't replace cabinets or appliances.
Photograph it only if it's a genuine room. DecoAI gives 3 free credits with no card required — though utility rooms benefit from clearing rather than staging.