Apartments stage differently from houses, and applying house staging advice to a flat produces poor results. The spaces are smaller, the layouts are fixed, there's usually no outdoor space, and buyers are assessing a different set of things.
Most notably: apartment buyers care about storage, light, and noise in a way house buyers assess more casually. Staging that addresses those concerns performs better than staging that just looks attractive.
What Apartment Buyers Actually Assess
Storage
The dominant concern. Apartments have less of it, and buyers know it.
What they're looking for: built-in wardrobes, a utility cupboard, somewhere for a vacuum cleaner, and whether their belongings would fit.
Staging implication: show storage. Open a wardrobe door in a photograph if it's a good one. Don't fill built-in storage with your own clutter.
Light
Apartments frequently have windows on one side only, which makes light a genuine differentiator.
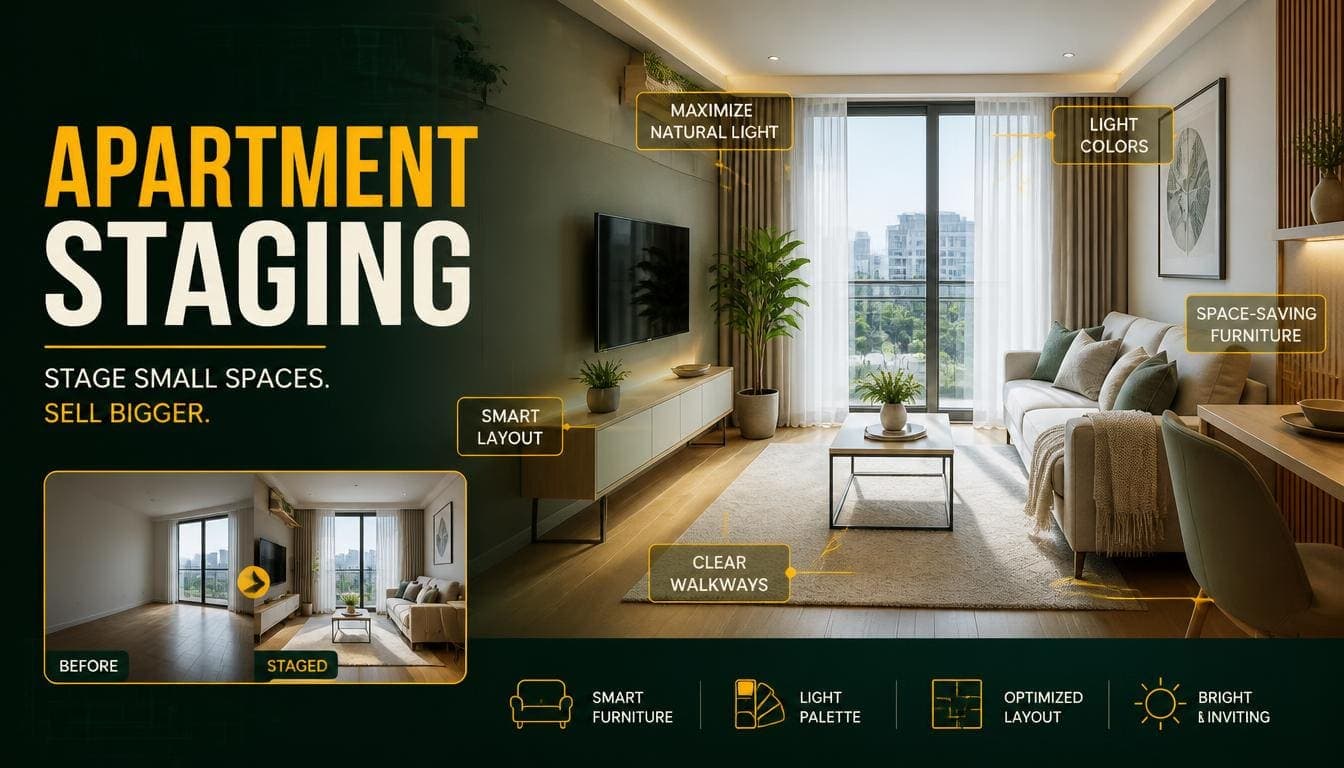
Staging implication: maximize it visibly. Every curtain fully open, every light on, pale palette.
Layout Efficiency
Whether the space is well used or wasteful. A 55 m² flat with a good layout beats a 60 m² one with a bad one.
Staging implication: show circulation working. Don't block routes with furniture, even in a photograph.
Noise and Neighbours
Not something staging addresses directly, but worth knowing it's on the buyer's mind.
Outdoor Space
Where it exists — a balcony, terrace, or courtyard — it's disproportionately valuable and frequently photographed badly.
Try DecoAI Free
3 free credits. No credit card needed. Stage any room in 30 seconds.
Get 3 Free CreditsThe Core Difference: Show Floor
In a house, staging demonstrates lifestyle. In an apartment, it demonstrates that the space is workable.
The practical rule: visible floor is the primary signal of usable space. Every decision should preserve it.
What This Means
Scale furniture down one size. Loveseat instead of a three-seat sofa. Double instead of queen. Small round table instead of large rectangular.
Choose furniture with visible legs. Floor showing beneath a sofa reads as continuous space. A solid base blocks it entirely.
Keep everything low. Low-backed seating and platform beds leave more visible wall, which makes ceilings feel higher.
Fewer pieces, not smaller pieces everywhere. Three appropriately sized items beat six tiny ones.
Style Selection for Apartments
Best
Scandinavian — pale palette, slim furniture, maximizes light and visible floor. The strongest default for apartments.
Modern — clean, urban, appeals to the demographic most likely to buy a flat.
Minimalist — for very small units and studios where square footage is the selling point.
Japandi — low furniture and object restraint both suit compact urban spaces.
Avoid
Traditional — fuller furniture and darker wood both work against compact spaces.
Country — reads as suburban or rural, which conflicts with an urban flat.
Industrial — dark palettes absorb light; only works in genuine warehouse conversions.
Luxury — generous proportions don't fit, and the register reads as mismatched in most apartments.
Maximalist — density in a compact space reads as cramped.
Room by Room
Living Room
Usually the largest space and frequently open to the kitchen.
Furniture: loveseat or compact sofa, one chair, small coffee table. In open-plan, a rug defines the living zone.
Layout: pull seating slightly off the wall if clearance allows. In very small rooms, wall placement may be the only option.
Avoid: sectionals, ottomans, multiple side tables, and anything that fills the floor.
Photography: shoot from the corner furthest from the window.
Open-Plan Living and Kitchen
The most common apartment layout and the hardest to photograph well.
The challenge: showing both zones without either looking cramped.
Approach:
- Define the living zone with a rug
- Keep the kitchen counters completely clear
- Use the sofa's back as a soft boundary if it sits between zones
- Shoot from the corner that shows the relationship between both areas
Lighting: every light including under-cabinet strips. Open-plan spaces often have uneven natural light.
Kitchen
Usually compact, frequently galley or L-shaped.
Clear every counter completely. In a small kitchen, visible worktop is the equivalent of visible floor.
Remove: bins, mats, everything on the floor.
Photography: from the doorway, down the length. This shows the full run.
Bedroom
Storage is the assessment.
If there are built-in wardrobes: show them. Consider photographing with a door open if the interior is good.
Bed size: a double rather than a queen in rooms under 9 m². Showing a bed too large makes the room look cramped.
Clearance: visible floor on both sides of the bed. This is what buyers check.
Furniture: bed, two slim bedside tables. Nothing else in a small room.
Bathroom
Usually the smallest room and largely fixed.
Approach: clear everything, fresh white towels, lid down, shoot from the doorway.
Don't attempt to stage. Clean and simple beats decorated in a small bathroom.
Balcony or Terrace
Disproportionately valuable and frequently neglected.
Clear: anything stored there — bikes, boxes, drying racks.
Add: two chairs and a small table, even on a small balcony. It demonstrates the space is usable rather than decorative.
Plants: two or three. They read as cared-for.
Photograph: in good light, and include a view if there is one.
Also photograph: the balcony from inside, showing the connection to the living space.
Try DecoAI Free
3 free credits. No credit card needed. Stage any room in 30 seconds.
Get 3 Free CreditsStudio Apartments
The hardest apartment type to stage, because one room does everything.
The Core Decision
Stage it primarily as a living space with a defined sleeping area, rather than as a bedroom with a sofa squeezed in.
Studios staged as bedrooms read as one-dimensional. Staged as living spaces, they read as workable.
Zoning Without Walls
The bed: against a wall, ideally not the first thing visible from the entrance.
The living area: a small sofa or chair facing away from the bed, defining a separate zone.
Dining: minimal. A small table for two, or a breakfast bar if there is one.
Definition tools: a rug under the living area, and furniture orientation creating soft boundaries.
Style
Minimalist or Scandinavian. Studios need maximum visible floor.
What to Avoid
- Room dividers in photographs — they make the space look smaller
- Full dining sets
- Any furniture that blocks the window
- Attempting to hide that it's one room
What to Skip in Apartment Staging
Elaborate Furnishing
Apartments benefit from restraint. Every additional item reduces the visible floor that signals usable space.
Heavy Window Treatments
Reduce light in a space that usually has less of it than a house.
Large Artwork Collections
One piece per wall. Gallery walls read as busy in compact rooms.
Rugs in Every Room
One in the living area. Runners beside the bed in a small bedroom, or nothing.
Staging the Hallway
Most apartment hallways are too small to stage meaningfully. Clean and clear is enough.
Photography for Apartments
Camera Position
Corner, always. In small rooms this isn't optional — shooting from a wall produces a flat, cramped image.
Doorway where the room is too small to stand in a corner comfortably.
Wide-Angle
0.5x on most phones. Enough to show the room without breaking geometry.
Avoid fisheye. In a small apartment the distortion is more obvious and buyers discount it.
Light
Everything open, everything on, shot between 10am and 2pm.
Apartments with single-aspect windows benefit most from this.
Coverage
10–14 images for a typical one or two-bedroom flat. Fewer than a house, because there's less to show.
What to include: living area (two angles), kitchen, each bedroom, bathroom, balcony if there is one, plus one exterior or building shot.
What to skip: hallways, storage cupboards, and communal areas unless they're a genuine feature.
Building and Communal Areas
Worth one photograph if the building is attractive or well-maintained. Not worth leading with unless it's genuinely distinctive.
What Apartment Listings Should Mention
Staging handles the visual. The description should cover what photographs can't:
- Floor level and whether there's a lift
- Service charge and what it covers
- Lease length if leasehold
- Parking arrangement
- Storage — built-in wardrobes, utility cupboard, bike storage
- Aspect — which way the windows face
- Building age and any recent works
These are the questions apartment buyers ask before viewing, and answering them upfront reduces wasted viewings.
Common Apartment Staging Mistakes
1. Using House-Scale Furniture
The defining error. A three-seat sofa in a 14 m² living room fills the frame.
2. Blocking the Window
In a single-aspect flat, the window is the main asset.
3. Too Much Furniture
Every item reduces visible floor, which is what signals usable space.
4. Dark or Heavy Styles
Traditional, Industrial, and Luxury all work against compact urban spaces.
5. Neglecting the Balcony
Disproportionately valuable and frequently photographed badly or not at all.
6. Hiding Storage
Built-in wardrobes are a selling point. Show them.
7. Staging a Studio as a Bedroom
Reads as one-dimensional. Stage as a living space with a defined sleeping zone.
8. Too Many Photos
10–14 is enough. Padding with near-duplicate angles looks like stretching.
Frequently Asked Questions
How is apartment staging different from house staging?
Apartments need smaller-scale furniture, more visible floor, and emphasis on storage and light. Buyers assess different things — storage capacity and layout efficiency matter more than lifestyle.
What style works best for apartments?
Scandinavian for most, Modern for urban markets, Minimalist for very small units. Avoid Traditional, Country, Industrial, and Luxury.
How do I stage a studio apartment?
Primarily as a living space with a defined sleeping zone, not as a bedroom with a sofa added. Use a rug and furniture orientation to separate areas without dividers.
Should I show storage in apartment photos?
Yes. Storage is the dominant concern for apartment buyers. Built-in wardrobes are a selling point worth photographing.
How many photos should an apartment listing have?
10–14 for a typical one or two-bedroom flat. Fewer than a house, because there's less to show.
Should I photograph the balcony?
Yes, and it's frequently neglected. Add two chairs and a small table, clear anything stored there, and shoot in good light.
What furniture size for a small apartment?
Scale down one size from standard — loveseat instead of three-seat sofa, double instead of queen bed, small round table instead of large rectangular.
Should I photograph communal areas?
One image if the building is attractive or well-maintained. Not worth leading with unless genuinely distinctive.
What makes an apartment look bigger in photos?
Visible floor above all. Slim furniture with visible legs, fewer pieces, pale palette, all lights on, and a corner camera position.
Summary
The core difference: apartments stage to demonstrate the space is workable, not to demonstrate lifestyle. Visible floor is the primary signal.
Furniture: scale down one size, visible legs, low profile, fewer pieces.
Styles that work: Scandinavian, Modern, Minimalist, Japandi. Avoid Traditional, Country, Industrial, Luxury, Maximalist.
What buyers assess: storage first, then light, then layout efficiency. Show all three.
Don't neglect: the balcony, if there is one. It's disproportionately valuable and frequently photographed badly.
Photo count: 10–14. Fewer than a house.
Test furniture scale before committing. DecoAI gives 3 free credits with no card required — comparing a compact and a standard-scale arrangement shows immediately which makes the space read larger.