Most descriptions of what interior designers do focus on the visible part — choosing colours, selecting furniture, creating a look. That's a fraction of the work and not the part that takes the time.
The larger part is space planning, technical specification, coordination between trades, procurement management, and problem-solving when things go wrong. Understanding this matters if you're deciding whether to hire one, because it determines what you're actually paying for.
This is a stage-by-stage account of the work.
The Short Answer
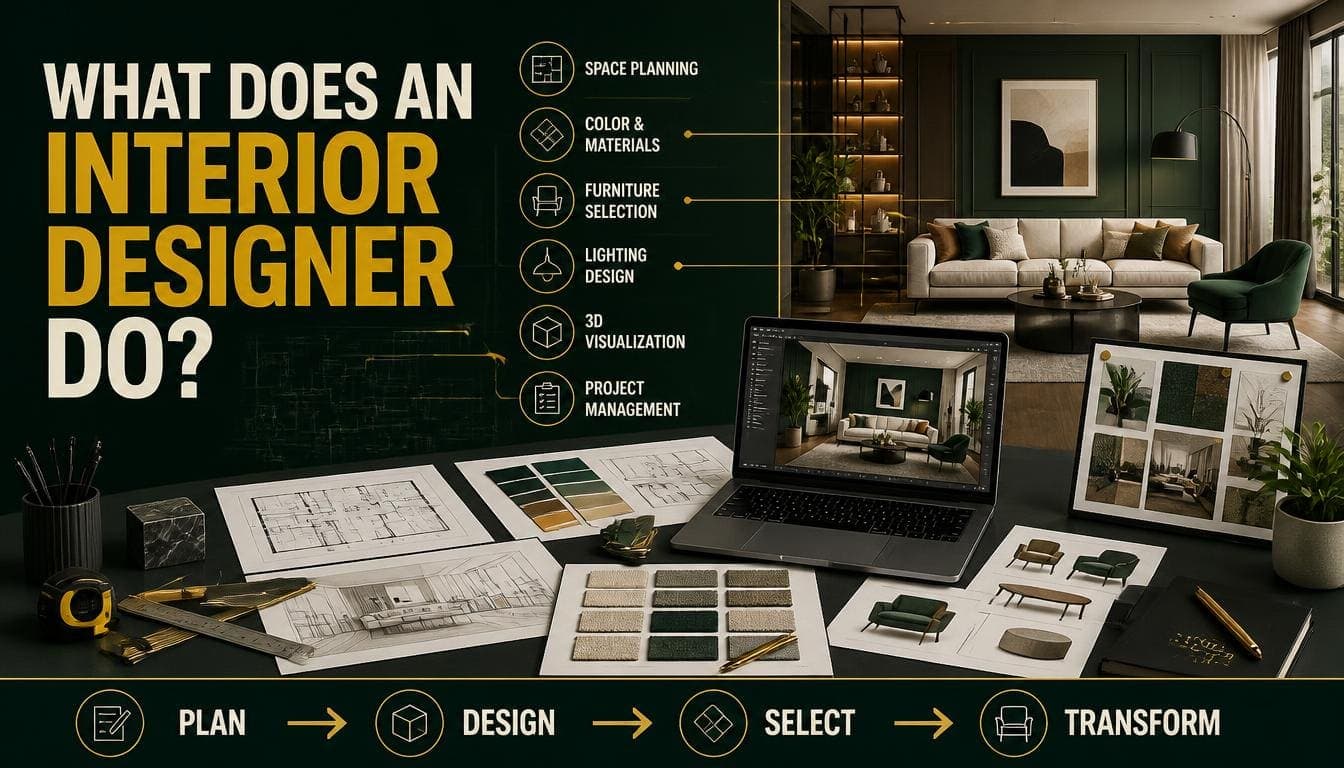
An interior designer takes a space and a brief, works out how the space should be arranged and finished to serve that brief, specifies everything required, and coordinates the people who install it.
In sequence: brief, survey, space planning, concept, detailed design, specification, procurement, coordination, installation, handover.
Only two of those ten stages are what most people picture when they think about interior design.
Try DecoAI Free
3 free credits. No credit card needed. Stage any room in 30 seconds.
Get 3 Free CreditsStage 1: Brief and Consultation
What happens: A meeting, usually at the property, to establish what's needed.
What the designer is working out:
- How the space will actually be used, by whom, and when
- What currently doesn't work
- Budget — for design and for the works and furnishings separately
- Timeline and any fixed dates
- Aesthetic preferences, gathered through examples rather than descriptions
- Constraints — lease terms, listed status, structural limits, existing items to keep
What good briefing looks like: more questions about how you live than about what you like. A designer who asks about your morning routine is trying to understand circulation and storage, not making conversation.
Time: 2–4 hours including follow-up.
Stage 2: Survey and Measurement
What happens: Accurate measurement of the space, recording everything that affects design decisions.
What's recorded:
- Room dimensions, including ceiling heights
- Window and door positions and sizes
- Socket, switch, and light positions
- Radiator and service positions
- Structural elements — beams, chimney breasts, columns
- Floor levels and any changes
- Existing condition of surfaces
Why it matters: design decisions made from approximate measurements produce furniture that doesn't fit and layouts that don't work. This stage prevents expensive errors later.
Time: 2–4 hours for a typical property, more for complex or period buildings.
Stage 3: Space Planning
The most valuable part of the work, and the least visible in the final result.
What happens: Working out where everything goes — furniture, circulation routes, storage, and functional zones.
What the designer is resolving:
- Whether the current layout serves the brief
- Circulation — can people move through comfortably at busy times
- Furniture placement and whether pieces at the required scale actually fit
- Storage — how much is needed and where it goes
- Whether structural changes are justified
- Zone relationships — how spaces connect and flow
Output: scaled layout drawings, usually two or three options.
Why this matters most: a beautiful scheme applied to a badly planned layout produces a room that looks good and doesn't work. Layout is the decision everything else depends on.
Time: 6–20 hours depending on complexity.
Stage 4: Concept Design
The visible part, and the one people picture.
What happens: Establishing the aesthetic direction — palette, materials, style, and mood.
Output:
- Mood boards or concept boards
- Material and finish samples
- Indicative furniture direction
- Colour palette
- Sometimes 3D visuals
What's actually being decided: the design language that will govern every subsequent decision. Once the concept is agreed, individual choices follow from it rather than being made independently.
Revisions: usually one or two rounds included. Beyond that, chargeable.
Time: 8–16 hours per room, more for whole properties.
Try DecoAI Free
3 free credits. No credit card needed. Stage any room in 30 seconds.
Get 3 Free CreditsStage 5: Detailed Design and Drawings
Where technical competence separates designers from decorators.
What happens: Turning the concept into buildable information.
Typical drawings:
Floor plans — Final layout with dimensions.
Elevations — Wall-by-wall drawings showing heights, positions, and details.
Reflected ceiling plans — Lighting positions, ceiling treatments, and services.
Electrical layouts — Socket, switch, and light positions, with switching arrangements.
Joinery details — Construction drawings for anything bespoke.
Finishes schedules — Every surface, with the specified material and finish.
Why this matters: trades build what's drawn. Ambiguous or absent drawings mean decisions get made on site by people who weren't at the briefing, and the results reflect that.
Time: 15–40 hours for a typical residential project.
Stage 6: Specification
What happens: Deciding and documenting every single item.
What gets specified:
- Flooring, by room
- Wall finishes, including paint codes
- Tiles, including sizes, layout, and grout
- Sanitaryware and brassware
- Kitchen units, worktops, appliances, and hardware
- Lighting, fixture by fixture
- Furniture, item by item
- Fabrics for upholstery and curtains
- Ironmongery — handles, hinges, door furniture
- Accessories
The scale of this: a typical three-bedroom house involves 150–400 individual specified items.
Why it takes time: each item needs to fit the concept, the budget, the dimensions, and the practical requirements. Sourcing a sofa that's the right style, the right size, within budget, in a suitable fabric, with an acceptable lead time is genuinely time-consuming.
Time: 20–50 hours.
Stage 7: Procurement
Often the single largest time cost, and frequently underestimated.
What happens: Actually buying everything.
What's involved:
- Obtaining quotes and confirming pricing
- Checking lead times against the programme
- Placing orders
- Tracking deliveries
- Arranging storage if items arrive before the site is ready
- Inspecting deliveries for damage
- Chasing delays
- Handling discontinued items and finding replacements
- Managing returns
Why it's harder than it sounds: on a project with 200 items from 30 suppliers, something goes wrong with roughly 10–20% of them. Managing that is the job.
Charged how: either as a percentage, a separate fee, or absorbed into the design fee depending on the arrangement.
Time: highly variable. Can exceed all previous stages combined.
Stage 8: Coordination
What happens: Working with everyone else involved.
Who that includes:
- Builder or main contractor
- Electrician, plumber, plasterer, decorator
- Joiner or kitchen fitter
- Flooring installer
- Architect, if there's structural work
- Structural engineer, if required
- Building control, where applicable
What the designer does:
- Issues drawings and answers queries
- Attends site meetings
- Resolves conflicts between trades
- Makes decisions when something on site differs from the drawings
- Checks work against specification
- Reports progress to the client
Why it matters: most projects encounter something unexpected — a wall that isn't where the drawing says, a service in an inconvenient position, a delivery that doesn't fit through the door. Resolving these without derailing the project is a substantial part of the value.
Time: several site visits, plus ongoing communication.
Stage 9: Installation and Styling
What happens: Furniture delivered and placed, accessories added, final adjustments.
What's involved:
- Coordinating delivery sequence
- Directing placement
- Hanging artwork and mirrors
- Dressing beds and sofas
- Adding accessories, plants, and finishing touches
- Snagging — identifying and listing defects
Often charged separately, sometimes as a day rate.
Time: 1–3 days for a full property.
Stage 10: Handover
What happens: Completing the project formally.
What's provided:
- Snagging list and confirmation of resolution
- Maintenance information for finishes and materials
- Warranty documentation
- Supplier and product schedule for future reference
- Final photography, if included
Where the Time Actually Goes
For a typical residential project:
| Stage | Share of time |
|---|---|
| Brief and survey | 5% |
| Space planning | 10% |
| Concept design | 10% |
| Detailed drawings | 15% |
| Specification | 20% |
| Procurement | 25% |
| Coordination | 10% |
| Installation and handover | 5% |
The point: concept design — the part everyone pictures — is around 10% of the work.
What Designers Don't Do
Worth being clear about the boundaries.
Structural design. That's a structural engineer. Designers identify where structural work is needed and coordinate with the engineer.
Architectural design. Extensions, new build, and significant external alteration are architecture. Some designers work alongside architects; the disciplines are distinct.
Building work. Designers specify and coordinate; builders build.
Planning applications. Usually an architect or planning consultant.
Building regulations approval. Designers should know what regulations affect their decisions, but submission and approval typically sit elsewhere.
Physical labour. With the exception of styling and installation, designers don't install what they specify.
Service Levels
Not every project needs all ten stages.
Consultation Only
Stages 1 and part of 3. A few hours of advice on layout, palette, and priorities. You execute everything.
Typical cost: $150–$600.
E-Design
Stages 1–4 and part of 6, delivered remotely. Concept, layout, and a shopping list without site visits.
Typical cost: $500–$2,500 per room.
Design Only
Stages 1–6. Full design and specification, but you handle procurement and coordination.
Typical cost: varies by project scale.
Full Service
All ten stages. The designer handles everything from brief to handover.
Typical cost: the highest, and where the value is clearest on complex projects.
Frequently Asked Questions
What does an interior designer actually do?
Takes a space and a brief, plans how the space should be arranged, specifies every finish and item, produces technical drawings, manages procurement, and coordinates the trades who install it.
What's the difference between design and decoration?
Decoration covers surfaces, furniture, colour, and styling. Design adds space planning, technical drawings, building regulations awareness, and coordination with trades.
How much of the work is choosing colours and furniture?
Roughly 10% of the total time. Specification, procurement, and coordination take substantially longer.
What drawings does an interior designer produce?
Floor plans, elevations, reflected ceiling plans, electrical layouts, joinery details, and finishes schedules — depending on the project scope.
Do interior designers do the building work?
No. They specify what should be built and coordinate the trades who build it.
Do designers handle buying the furniture?
Depends on the service level. Full service includes procurement; design-only service means you buy from their specification.
What's the most valuable part of what they do?
Space planning. A beautiful scheme applied to a badly planned layout produces a room that looks good and doesn't work.
How long does a full interior design project take?
Typically 3–9 months for a residential property, depending on scope, structural work, and lead times on specified items.
Do I need full service or would consultation do?
Consultation suits clear briefs and simple projects. Full service is worth it for complex projects, structural work, large budgets, or where you don't have the time to manage it yourself.
Summary
The ten stages: brief, survey, space planning, concept, detailed design, specification, procurement, coordination, installation, handover.
Where the time goes: procurement (25%), specification (20%), detailed drawings (15%). Concept design — the visible part — is about 10%.
The most valuable stage: space planning. Everything else depends on it.
What they don't do: structural design, architecture, building work, planning applications, or physical installation beyond styling.
Service levels: consultation only, e-design, design only, or full service. Not every project needs all ten stages.
Test concepts before committing. DecoAI gives 3 free credits with no card required — useful for exploring directions before a consultation, so the brief starts clearer.