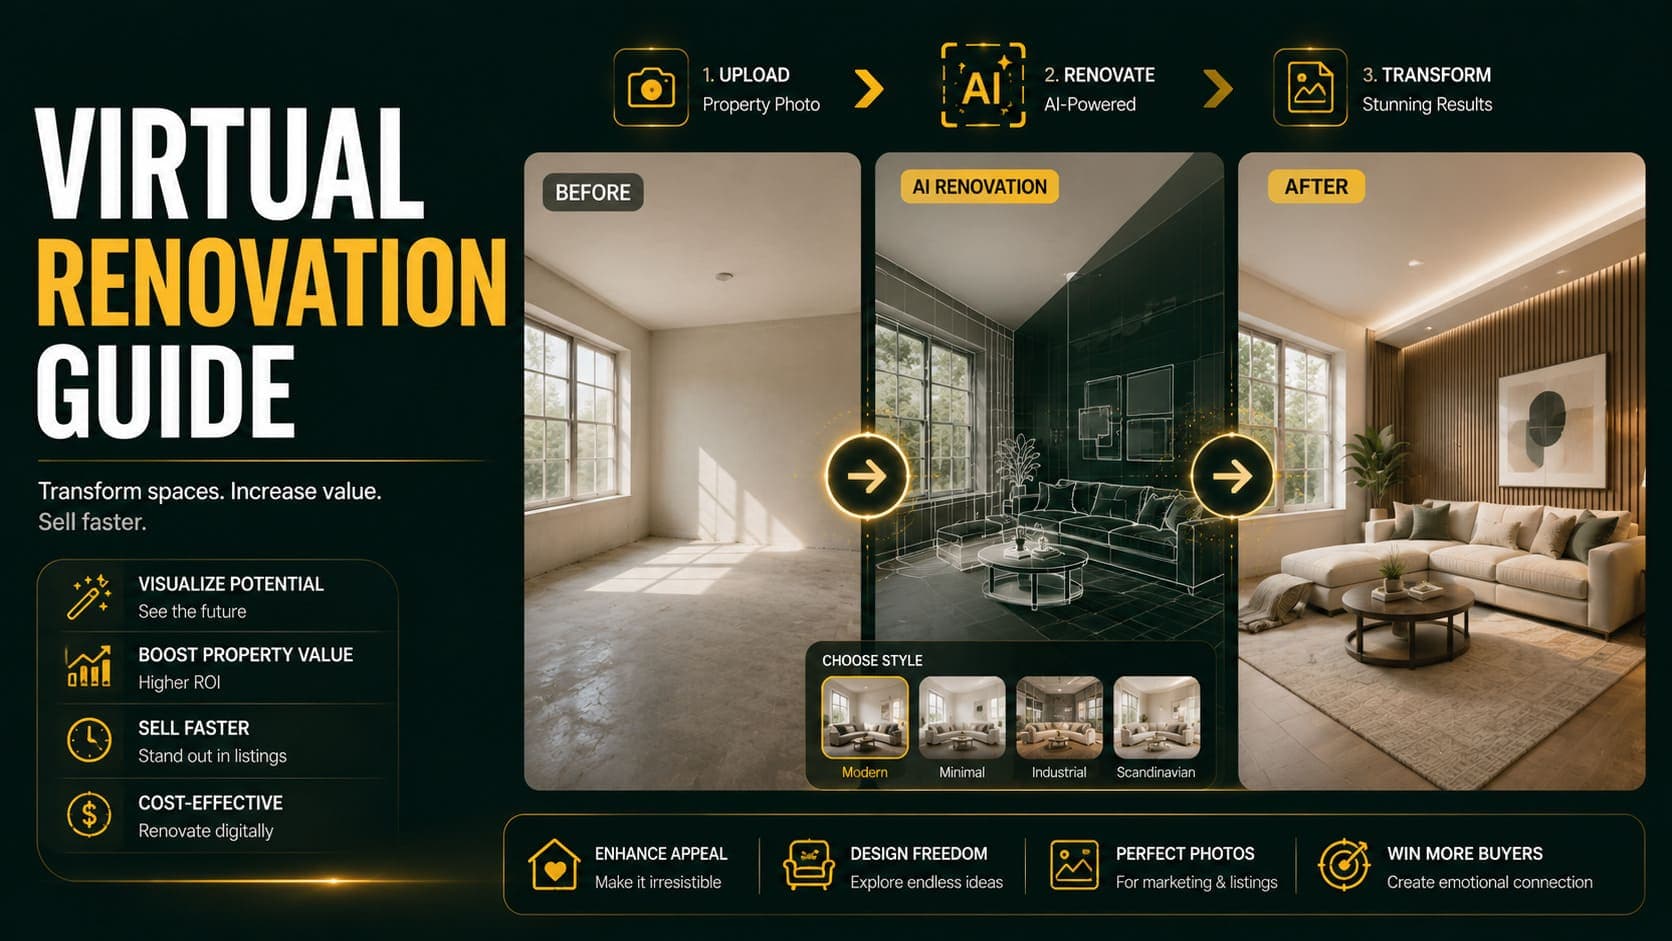
Virtual staging adds furniture to a room. Virtual renovation changes the room itself — wall colour, flooring, kitchen cabinets, bathroom tiles, worktops.
They're different tools solving different problems. Staging helps buyers see how a space works. Renovation visualization helps them see past what's currently there.
For dated properties, fixer-uppers, and anything where the finish is the obstacle, the second problem is often the bigger one.
Staging vs Renovation Visualization
| Factor | Virtual staging | Virtual renovation |
|---|---|---|
| Changes | Adds furniture | Alters surfaces and fixtures |
| Room requirement | Empty | Can be furnished or empty |
| Typical use | Vacant properties | Dated properties |
| Reliability | High for standard rooms | Moderate, varies by surface |
| Best rooms | Living, bedroom, dining | Kitchen, bathroom |
The overlap: some tools do both, and some properties benefit from both — clear the room, renovate the surfaces, then stage the result.
Try DecoAI Free
3 free credits. No credit card needed. Stage any room in 30 seconds.
Get 3 Free CreditsWhat Virtual Renovation Can Change
Reliably
Wall colour — The most reliable change. Repainting digitally works well because walls are large, flat, and simple.
Flooring — Swapping carpet for wood, changing wood tone, replacing tile. Works well on visible unobstructed floor.
Kitchen cabinet colour — Changing cabinet fronts from dated wood to painted, or shifting colour. Reasonably reliable on flat-front units.
Worktop material — Laminate to stone, changing colour or veining. Works when the worktop is clearly visible.
With Mixed Reliability
Bathroom tiles — Depends heavily on the existing tiling and lighting. Reflections and small repeated patterns cause problems.
Cabinet style — Changing shaker to flat-front, or altering door profiles, is harder than changing colour alone.
Splashbacks and backsplashes — Small areas with complex surroundings.
Light fittings — Some tools handle these; results vary.
Not Reliably
Layout changes — Removing walls, moving doorways, changing room dimensions. This isn't renovation visualization, it's architecture, and AI tools don't do it.
Adding windows or structural features — Same category. Also misrepresents the property.
Changing ceiling height — Not possible and not appropriate.
Extensions and additions — Requires architectural drawing, not photo editing.
Where It Helps Most
Dated Kitchens
The single biggest obstacle in many property sales. A structurally sound property with a 1990s kitchen gets discounted heavily because buyers struggle to see past it.
Showing the same kitchen with painted cabinets, a new worktop, and updated handles helps buyers estimate what the space could be — and what the work would involve.
Dated Bathrooms
Same logic. Coloured suites, dated tiling, and old fixtures are visually dominant and off-putting.
Strong Wall Colours
A bright feature wall or an unusual colour scheme divides opinion. Showing a neutral version helps buyers who'd repaint anyway.
Carpet in Period Properties
Many buyers want to know what's under the carpet. Showing a wood-floor version communicates the potential.
Fixer-Uppers and Project Properties
Buyers looking for projects want to understand the scope and the upside. Renovation visualization makes both concrete.
Where It Doesn't Help
Well-Maintained Modern Properties
If the finish is already current, there's nothing to visualize past. Staging is more useful here.
Properties Where Structure Is the Issue
Renovation visualization changes surfaces. If the problem is layout, damp, subsidence, or anything structural, it doesn't address it and shouldn't be used to obscure it.
Where the Renovation Isn't Realistic
Showing a $40,000 kitchen in a property priced for a $60,000 total renovation budget sets expectations that don't match the economics.
Try DecoAI Free
3 free credits. No credit card needed. Stage any room in 30 seconds.
Get 3 Free CreditsPresenting Renovation Visualizations
This matters more than with staging, because you're showing something that doesn't exist rather than something that could be placed.
Label Clearly
Standard practice is to label these images explicitly — "renovation visualization," "indicative of potential," or similar. Buyers should never be uncertain about whether they're looking at the current state.
Always Show the Current State Alongside
Every renovation visualization should sit next to the actual photograph of the same view. This gives buyers the comparison they need and keeps the listing honest.
Don't Lead With Them
The primary listing images should show the property as it is. Renovation visualizations belong later in the gallery, clearly labelled, as supplementary material.
Be Realistic About Scope
If the visualization shows a full kitchen replacement, buyers will price that work into their offer. Showing something more ambitious than the property warrants can work against you.
Practical Workflow
Step 1: Photograph the Room As It Is
Standard photography rules — all lights on, curtains open, shoot from a corner at chest height, camera level, midday.
For kitchens and bathrooms, clear every surface completely first.
Step 2: Decide What to Change
Focus on the elements that are genuinely holding the property back:
- If the kitchen units are the problem, change the cabinet colour
- If the flooring is dated, change the flooring
- If a wall colour divides opinion, neutralize it
Changing everything at once produces a visualization so different from reality that it stops being useful.
Step 3: Generate
Most tools handle one surface type at a time or offer combined presets.
Step 4: Review Carefully
Renovation artifacts are more noticeable than staging artifacts because you're altering existing surfaces rather than adding to empty ones.
Check:
- Edges — do changed surfaces stop cleanly at boundaries?
- Reflections — do mirrors and glossy surfaces still show the old finish?
- Shadows — do shadows still match the changed surface?
- Consistency — does the changed floor continue plausibly under furniture?
- Adjacent rooms — if a doorway shows the next room, does the flooring change stop at the threshold?
Step 5: Pair With the Original
Always output both versions and present them together.
Common Mistakes
1. Not Labelling Clearly
The most important thing to get right. Buyers must know they're looking at a visualization.
2. Leading With Renovated Images
The listing's primary images should show the property as it is.
3. Changing Too Much
A visualization that alters walls, floors, kitchen, and lighting bears so little resemblance to the actual property that it loses credibility.
4. Showing Unrealistic Renovations
A luxury kitchen visualization on a property where that spend doesn't make economic sense.
5. Using It to Hide Problems
Visualizing over damp patches, cracks, or damage isn't renovation visualization — it's concealment, and it surfaces at survey.
6. Not Showing the Original Alongside
Without the comparison, buyers can't assess the scope of work involved.
Cost
Renovation visualization pricing is similar to staging:
| Method | Cost per image |
|---|---|
| AI tools | $0.10–$3 |
| Human designer services | $20–$60 |
Some tools bundle staging and renovation features; others specialize. If you need both, check whether a single platform covers them.
Frequently Asked Questions
What is virtual renovation?
Digitally altering a room's surfaces in a photograph — wall colour, flooring, cabinets, worktops, tiles — to show what the space could look like after work.
How is it different from virtual staging?
Staging adds furniture to an empty room. Renovation changes the room's actual surfaces and fixtures. Different problems, different tools, though some platforms do both.
What can virtual renovation change?
Reliably: wall colour, flooring, cabinet colour, worktops. Less reliably: tiles, cabinet style, light fittings. Not at all: layout, walls, windows, or anything structural.
Should I label renovation visualizations?
Yes, explicitly. Buyers must know they're looking at a potential rather than the current state. Always show the original photograph alongside.
Does virtual renovation help sell fixer-uppers?
It helps buyers see the upside and estimate the scope. Combined with an honest photograph of the current state, it makes the opportunity concrete.
Can AI show a wall being removed?
No. Layout changes require architectural visualization, not photo editing. AI renovation tools change surfaces, not structure.
How much does virtual renovation cost?
$0.10–$3 per image with AI tools, $20–$60 with human designer services — broadly similar to staging pricing.
Should renovation images lead the listing?
No. Show the property as it is first. Renovation visualizations belong later in the gallery, clearly labelled.
Can I combine renovation and staging?
Yes. A common sequence is clearing the room, updating surfaces, then staging the result. Each step compounds, so check quality at each stage.
Summary
Virtual renovation helps buyers see past a dated finish. For properties where the kitchen, bathroom, or flooring is the main obstacle, that's frequently more valuable than staging.
Use it for: Dated kitchens and bathrooms, strong wall colours, carpet in period properties, and fixer-uppers where buyers need to understand the upside.
Skip it for: Well-maintained modern properties, anything structural, and any situation where you'd be concealing a problem rather than showing potential.
The rule that matters most: label it clearly and always show the original alongside. A visualization presented honestly helps buyers. One presented ambiguously damages trust.
Try staging first. DecoAI gives 3 free credits with no card required — for most vacant properties, staging addresses the bigger obstacle.