Virtual Staging for Commercial Property: Offices, Retail and Beyond
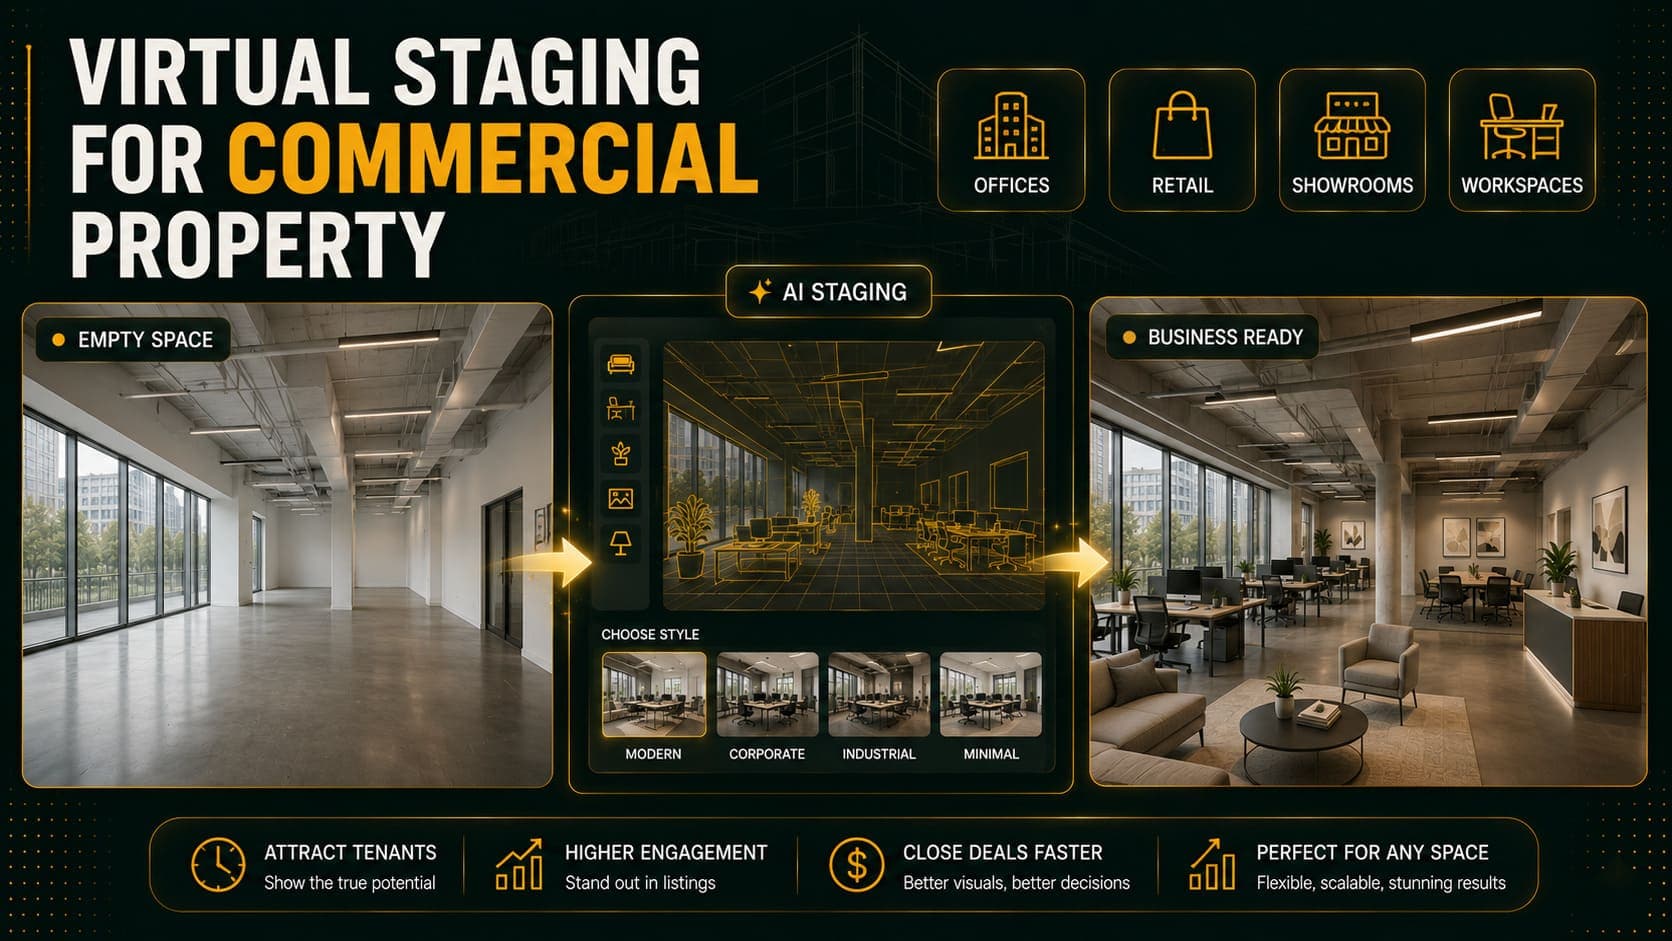
Commercial property staging is less developed than residential, for a straightforward reason: AI staging tools are trained overwhelmingly on residential interiors.
That doesn't mean it's useless for commercial space — office fit-outs stage reasonably well, and the underlying problem is identical. Empty commercial units photograph badly and make it hard for prospective tenants to judge scale and function.
This covers where commercial staging works, where it doesn't, and what to do in the cases where it doesn't.
The Commercial Problem
Empty Units Are Harder to Read Than Empty Homes
A residential buyer looking at an empty bedroom has a reference — they know what a bed looks like and roughly how much space it takes.
A prospective tenant looking at an empty 200 m² office floor has less intuition. How many desks? Where would meeting rooms go? Is there room for a break area?
Decisions Are Made Differently
Commercial tenants often assess:
- Usable square footage versus gross
- Desk capacity
- Meeting room potential
- Services — power, data, HVAC
- Access and loading
- Lease terms
Presentation matters, but it competes with a longer list of practical factors than residential.
Photographs Are Often Neglected
Commercial listings frequently use poor photographs — badly lit, taken from doorways, showing bare concrete and exposed services. Partly this is convention, partly it's that commercial agents have been slower to adopt residential-standard marketing.
That gap is an opportunity.
Try DecoAI Free
3 free credits. No credit card needed. Stage any room in 30 seconds.
Get 3 Free CreditsWhere Commercial Staging Works
Office Space
The best commercial application by some margin.
AI tools handle desks, chairs, and meeting tables reasonably well because these overlap with residential home-office training data.
What works: Open-plan desk layouts, meeting rooms with tables and chairs, break-out areas with soft seating, reception areas.
Practical value: Showing desk capacity in an empty floor is genuinely useful to tenants trying to assess whether their team fits.
Retail Units
Moderate reliability. Tools can add shelving, display units, and counters, but results vary considerably.
What works better: Café and food service fit-outs, which overlap with residential dining furniture.
What works less: Specialist retail — fashion racks, showroom displays, technical fittings.
Co-Working and Serviced Offices
Similar to office space, and often the marketing budget supports better presentation anyway.
Mixed-Use and Live-Work Units
Where a space has residential character, standard staging applies to the residential portion.
Restaurant and Café Space
Tables, chairs, and bar seating stage acceptably. Kitchen areas do not.
Where Commercial Staging Struggles
Warehouses and Industrial Units
AI staging has essentially no useful training data here. Racking, forklifts, and loading equipment aren't in the model's vocabulary.
Better approach: good photography showing clear height, floor area, and loading access. Empty is fine for industrial space — tenants know what to do with it.
Specialist Medical and Laboratory Space
Highly specific fit-outs that AI tools can't produce plausibly.
Large Open Floorplates
A 1,000 m² empty floor is beyond what most staging tools handle. Furniture generated for a residential-scale room looks absurd at that scale.
Practical limit: roughly 200–300 m² before results become unreliable.
Anything with Complex Services
Exposed ductwork, cable trays, and industrial HVAC confuse the model's understanding of the space.
Retail Shopfronts
External presentation matters enormously in retail, and AI tools don't handle shopfront visualization.
Practical Approaches for Commercial
Office Space Workflow
1. Photograph the empty floor Same rules as residential — all lights on, blinds open, shoot from corners at chest height, level camera.
For large floors, shoot from multiple positions.
2. Stage a representative portion Rather than trying to furnish an entire floorplate, stage a section showing a plausible desk cluster or meeting area.
3. Include a scale reference An empty photograph alongside the staged version helps tenants understand the actual space.
4. Add a capacity note "Staging shows a 12-desk configuration; the floor accommodates approximately 30 desks at standard density." This is more useful than the image alone.
For Spaces That Don't Stage Well
Focus on photography instead.
- Clear the space completely
- Every light on
- Shoot to show the full extent — corners, ceiling height, floor area
- Include a photograph with a person for scale if permitted
- Photograph the services — electrical panels, HVAC, loading doors
Add a floor plan. For commercial space, a clear floor plan with dimensions often does more than any staged image.
Include a fit-out plan if one exists. A CAD layout showing a plausible configuration serves the same purpose as staging and is standard in commercial marketing.
Try DecoAI Free
3 free credits. No credit card needed. Stage any room in 30 seconds.
Get 3 Free CreditsStyle Considerations for Commercial
Commercial staging styles differ from residential.
Office Space
Modern — Clean desks, simple chairs, uncluttered. The safest default.
Contemporary — Slightly warmer, mixed materials, soft seating in break-out areas. Suits creative and tech tenants.
Industrial — Works genuinely well in converted and warehouse-style office space, where it matches the architecture.
Avoid: Traditional, Luxury, Bohemian. All read as inappropriate for commercial context.
Retail and Hospitality
Contemporary or Industrial for most units.
Scandinavian for café and food service — it photographs well and reads as current.
The General Rule
Commercial staging should read as professional and neutral. You're showing what a space could accommodate, not expressing a design identity.
Commercial Photography Specifics
Show Ceiling Height
Commercial tenants care about clear height for services, storage, and fit-out flexibility.
Include the ceiling in frame, and state the actual height in the listing.
Show the Services
Electrical distribution, data points, HVAC units, sprinklers, and loading access are genuine decision factors.
Photograph them. This is the opposite of residential practice, where you'd hide them.
Show Access and Circulation
Entrances, lift access, stairwells, and loading bays. Commercial tenants assess these carefully.
Include Exterior and Context
Location and building quality matter more in commercial than residential. Photograph the building exterior, the entrance, and the surrounding area.
Provide Dimensions
Room dimensions in residential are helpful. In commercial they're essential. Include a dimensioned floor plan.
Common Mistakes
1. Applying Residential Staging Directly
Sofas and dining tables in commercial space read as odd. Use office or retail-appropriate furniture.
2. Staging Spaces Too Large for the Tools
Above roughly 200–300 m², AI-generated furniture stops looking plausible.
3. Hiding Services
In residential you'd avoid photographing the boiler. In commercial, tenants want to see the electrical panel and the HVAC.
4. Neglecting the Floor Plan
For commercial, a dimensioned plan frequently does more than staged images.
5. Using Residential Styles
Traditional, Luxury, and Bohemian all read as inappropriate for commercial marketing.
6. Over-Staging Industrial Space
Warehouses and industrial units photograph fine empty. Tenants know what to do with clear space.
Frequently Asked Questions
Does virtual staging work for commercial property?
For office space, reasonably well. For retail, mixed. For warehouses and industrial units, poorly — AI tools have limited training data for these.
Which commercial spaces stage best?
Offices, co-working spaces, and café or restaurant fit-outs. These overlap most with residential training data.
Can I stage a warehouse?
Not usefully with current AI tools. Good photography showing clear height, floor area, and loading access serves better.
How large a space can AI stage?
Roughly 200–300 m² before furniture scale becomes implausible. Large floorplates are better shown as a staged section plus a floor plan.
Should commercial listings show services?
Yes. Electrical distribution, HVAC, data points, and loading access are decision factors for tenants. This is the opposite of residential practice.
What style should I use for commercial staging?
Modern for most office space, Contemporary for creative tenants, Industrial for converted or warehouse-style buildings. Avoid Traditional, Luxury, and Bohemian.
Is a floor plan more useful than staging for commercial?
Often, yes. A dimensioned floor plan communicates usable area and configuration potential more directly than a staged image.
How do I show desk capacity in an empty office?
Stage a representative desk cluster and state the total capacity in the listing text. The image plus the number is more useful than either alone.
Should I include an unstaged photo?
Yes, for the same reasons as residential — and in commercial, tenants specifically want to see the actual condition of floors, ceilings, and services.
Summary
Commercial staging is less mature than residential, and the tools reflect that.
Works reasonably: Office space, co-working, café and restaurant fit-outs.
Works partially: Retail units, mixed-use space.
Doesn't work: Warehouses, industrial units, specialist medical or laboratory space, and floorplates above roughly 300 m².
Where staging doesn't work: clear photography showing clear height, floor area, and services, plus a dimensioned floor plan, does the job.
The commercial-specific rule: show the services. Residential practice is to hide them; commercial tenants want to see them.
Try it on office space first. DecoAI gives 3 free credits with no card required — office fit-outs are the commercial category that stages most reliably.