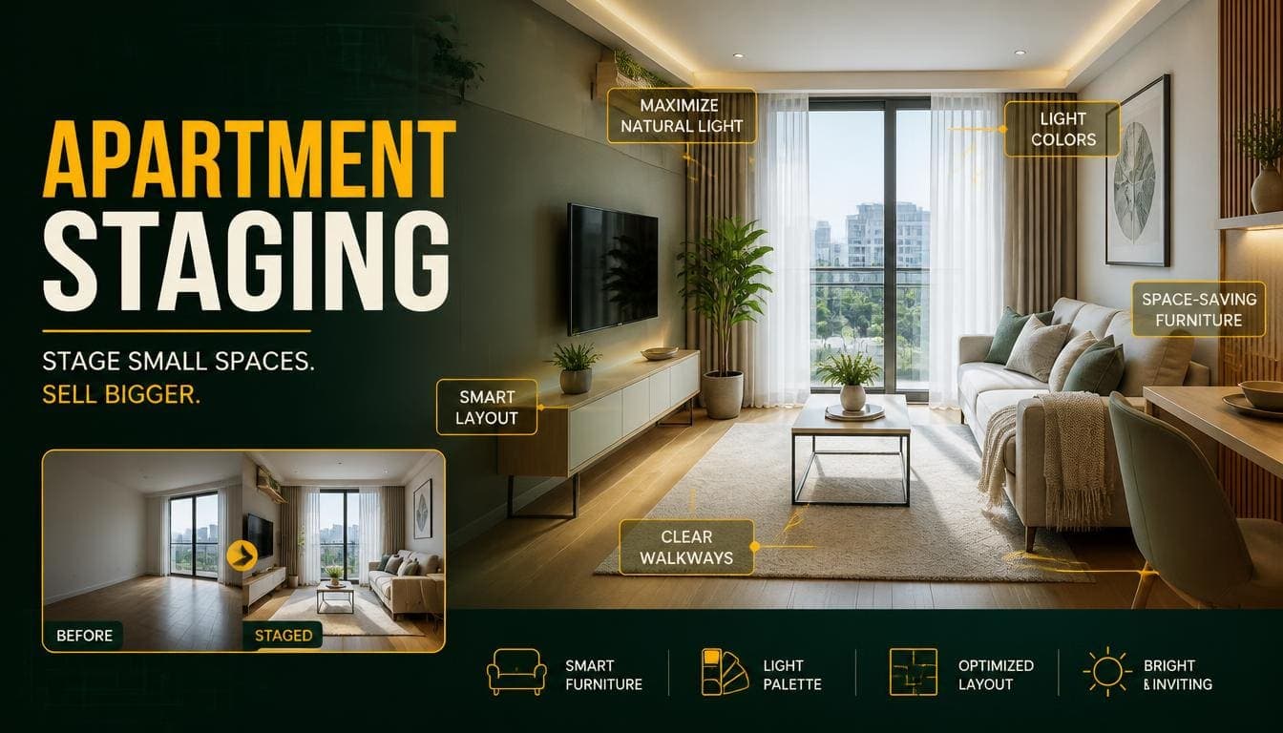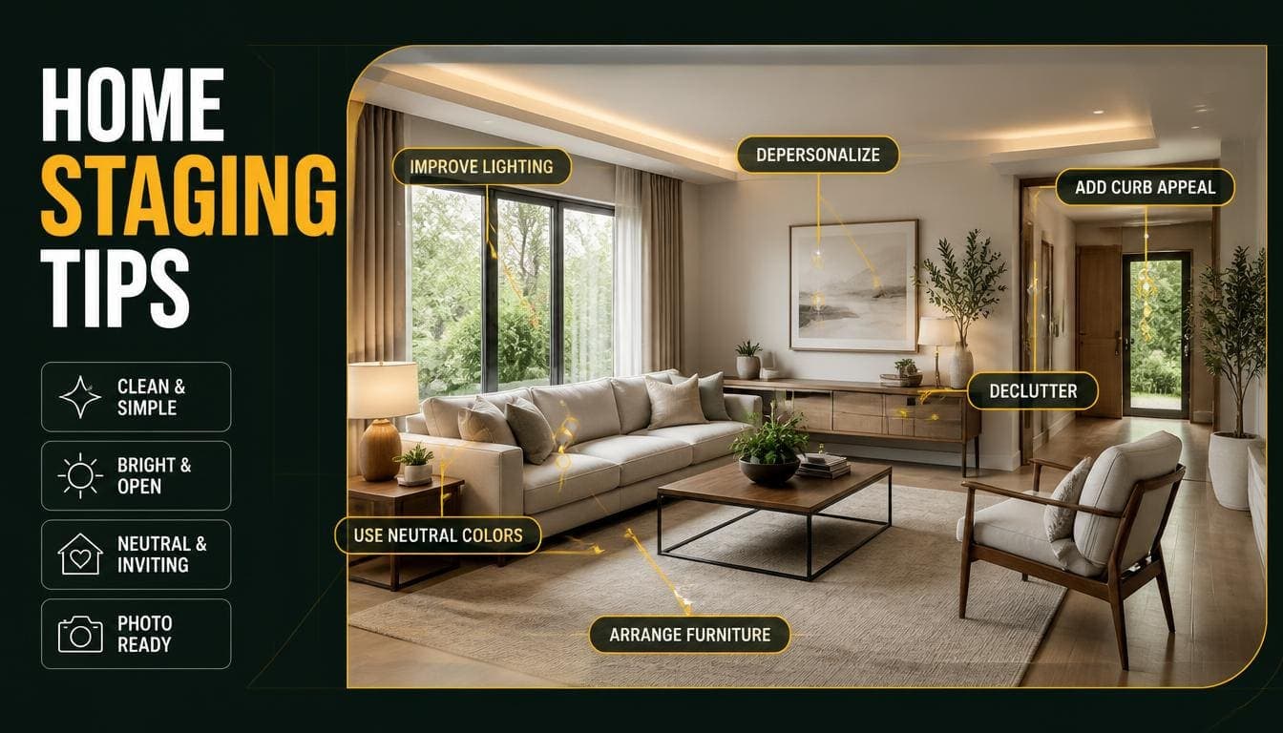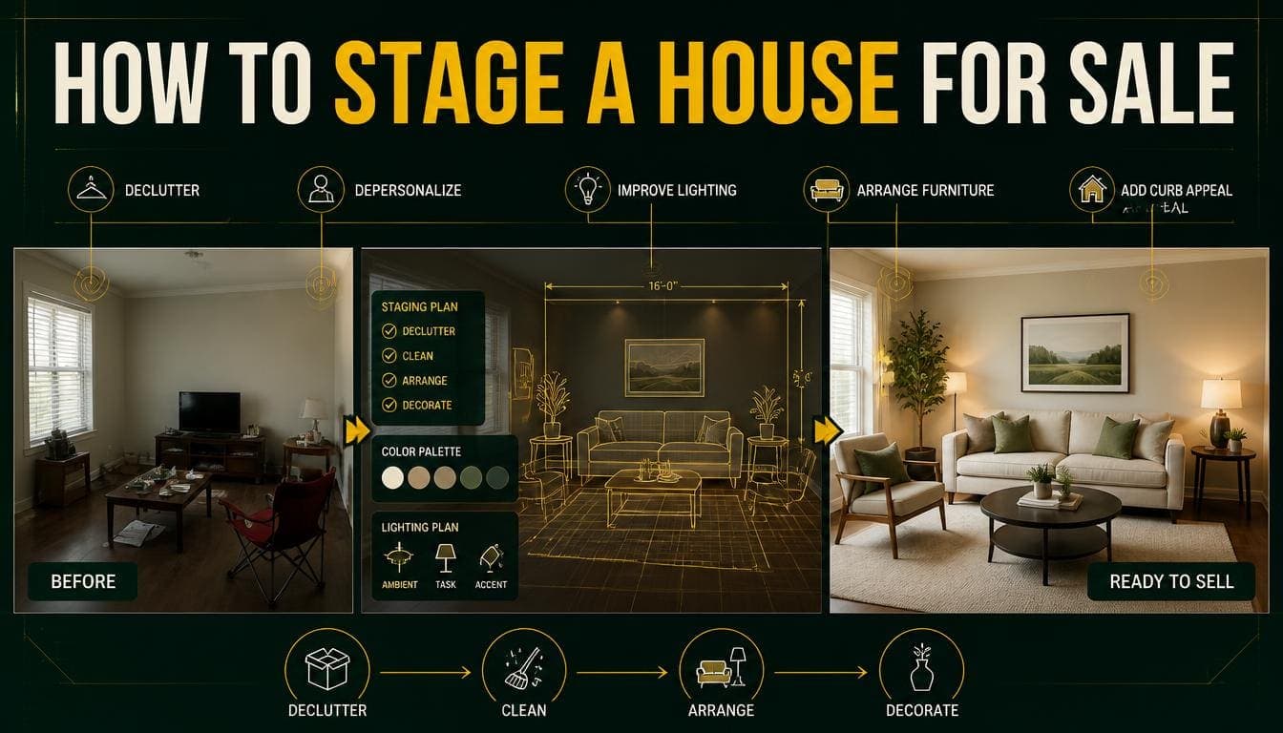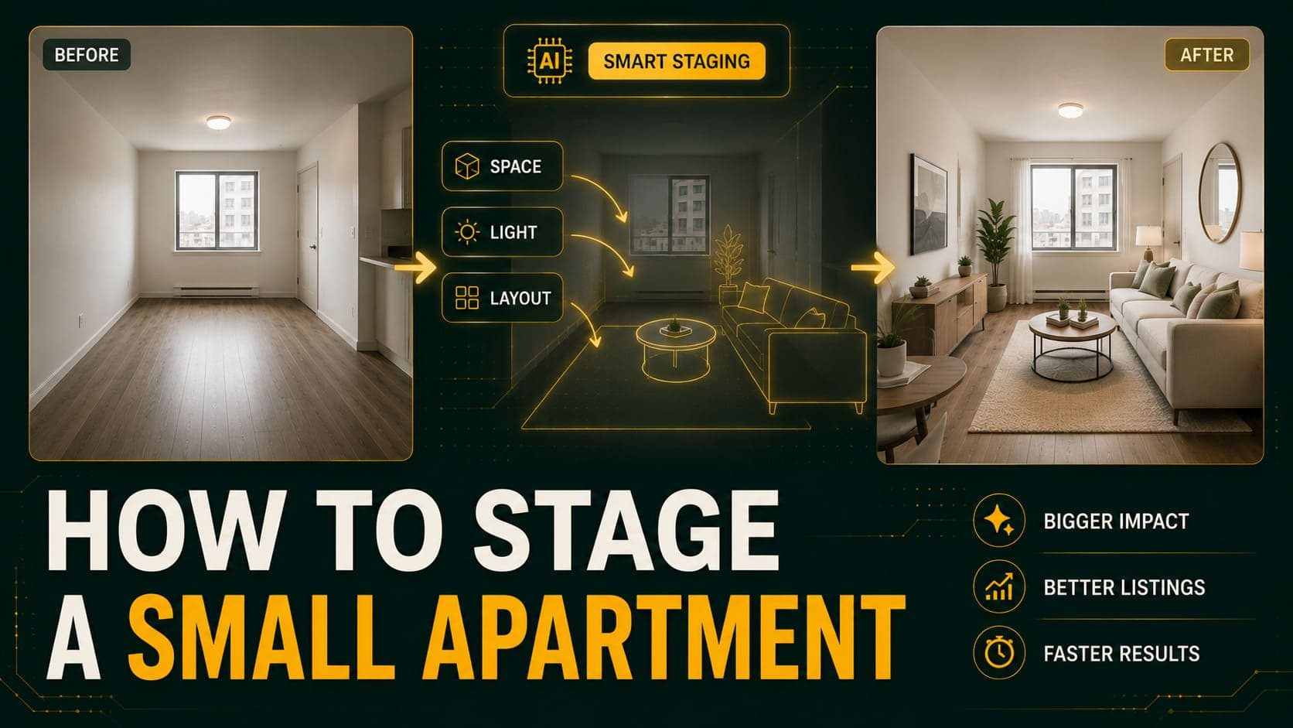
Small apartments have one job in a listing: look bigger than the square footage suggests. Not dishonestly — just presented in a way that shows the space is genuinely workable rather than genuinely cramped.
Most staging advice makes small spaces worse. Fill the room to show function, add a rug to anchor the seating, layer the lighting — all reasonable for a 25 m² living room, all counterproductive in a 12 m² one.
This guide covers the rules that actually apply to compact spaces.
The Core Principle: Show Floor
Everything below follows from one idea.
Perceived room size correlates with visible floor area, not actual square footage.
A 12 m² room with a loveseat and visible floor around it reads as larger than the same room with a sectional filling the frame — even though the second version demonstrates more seating capacity.
When you're deciding whether to add a piece of furniture in a small space, the question isn't "does this show function?" It's "does this hide floor?"
Try DecoAI Free
3 free credits. No credit card needed. Stage any room in 30 seconds.
Get 3 Free CreditsFurniture Rules for Small Spaces
1. Scale Down One Size
| Standard choice | Small-space choice |
|---|---|
| Three-seat sofa | Loveseat |
| Sectional | Sofa plus one chair |
| Coffee table | Small round table or nesting tables |
| Queen bed | Double bed |
| Dining table for six | Table for four or two |
| Bookcase | Wall-mounted shelf |
The downsized version still communicates function while leaving visible floor.
2. Choose Furniture with Visible Legs
A sofa on slim legs shows floor underneath. A sofa with a solid base to the ground blocks it.
This single characteristic makes a noticeable difference in how open a room reads. The same applies to beds, chairs, and side tables.
3. Keep Everything Low
Low-profile furniture leaves more visible wall above it, which makes ceilings feel higher and rooms feel larger.
- Low-back sofas rather than high-back
- Platform beds rather than tall frames with headboards
- Low side tables rather than tall ones
4. Fewer Pieces, Not Smaller Pieces Everywhere
There's a limit to downsizing. Five tiny pieces of furniture look cluttered; three appropriately sized pieces look considered.
Better: Loveseat, one chair, one small table Worse: Loveseat, two small chairs, two side tables, a pouffe, and a plant stand
5. Avoid Bulk
Heavy, deep, or visually dense furniture occupies more perceived space than its footprint. Slim, light, and open-framed pieces do the opposite.
Style Selection
Three styles work well in small spaces. The rest generally don't.
Scandinavian — Best Overall
Light wood, white walls, slim furniture, soft textiles.
Why it works: Light palette reflects available light, slim furniture shows floor, and the style's inherent restraint means fewer pieces.
This is the highest-performing style for compact apartments across nearly every market.
Minimalist — Best for Very Small Spaces
Only essential furniture, monochrome palette, maximum open floor.
Why it works: By definition it minimizes what occupies the room. For studios under about 25 m², this often produces the largest-looking result.
The trade-off: Can read as impractical to buyers wondering where their belongings would go.
Modern — Safe Alternative
Clean lines, neutral palette, low-profile pieces.
Why it works: Similar advantages to Scandinavian with a slightly cooler tone. Good for urban properties.
Styles to Avoid in Small Spaces
Traditional — Heavier furniture, darker woods, more pieces. Makes small rooms look smaller.
Industrial — Dark palette absorbs light, and the style's characteristic bulk works against compact spaces.
Bohemian — Layering and pattern create visual density. Beautiful in a large room, cluttered in a small one.
Luxury — Statement pieces are usually large pieces. Rarely suits a small footprint.
Room-by-Room in a Small Apartment
Studio Apartments
The hardest space to stage well because one room does everything.
Approach: Define zones without walls.
- Use the bed's position to create a sleeping zone
- Place a small sofa or chair facing away from the bed for the living zone
- Keep the dining element minimal — a small table for two, or a breakfast bar
Style: Minimalist or Scandinavian Key decision: Choose which function to prioritize. A studio staged as primarily a living space with a bed reads better than one staged as a bedroom with a sofa squeezed in.
Small Living Rooms (under 15 m²)
Furniture: Loveseat, one armchair, one small coffee table Rug: Small or none — visible floor beats a rug in tight spaces Avoid: Sectionals, ottomans, multiple side tables Shoot from: The corner furthest from the window
Small Bedrooms (under 9 m²)
Bed: Double, not queen Furniture: Bed and one or two slim bedside tables. Nothing else. Avoid: Wardrobes, benches, chairs, dressers Key check: Visible floor on both sides of the bed
Small Kitchens
Staging matters less than clearing. Empty every counter completely, remove mats and bins, and turn on all lighting including under-cabinet strips.
Small Bathrooms
Clear all toiletries, close the toilet lid, hang fresh towels, and shoot from the doorway. Staging adds little here.
Try DecoAI Free
3 free credits. No credit card needed. Stage any room in 30 seconds.
Get 3 Free CreditsPhotography for Small Spaces
Camera position matters more in small rooms than large ones.
Shoot from the Corner — Always
In a small room, this isn't optional. Shooting from the middle of a wall in a compact space produces a flat, cramped image with no depth.
Stand in the corner, face diagonally across, and capture two walls plus the maximum floor area.
Use Moderate Wide-Angle
0.5x on most phones. It captures more of the room without the extreme distortion that makes walls curve.
Shoot from the Doorway if the Room Is Very Small
For rooms too small to stand in a corner comfortably, shooting from the doorway is the next best option. It captures the full depth of the space.
Maximize Light
Small spaces need more light than large ones to avoid looking cave-like.
- All curtains fully open
- Every light on, including lamps
- Shoot between 10am and 2pm
- Avoid shooting directly into a bright window
Keep the Camera Level
Tilt distorts proportion, and in a small room that distortion is more noticeable. Use your phone's level indicator.
Shoot at Chest Height
Around 1.2 meters. Shooting lower exaggerates the floor and makes the ceiling loom; shooting higher compresses the floor and makes the room look smaller.
Common Small-Space Staging Mistakes
1. Over-Furnishing
The instinct to "show function" leads to filling the room. In small spaces, function is demonstrated by fewer pieces, not more.
2. Furniture Too Large
A three-seat sofa in a 12 m² living room fills the frame. A loveseat leaves visible floor and communicates the same thing.
3. Dark or Heavy Pieces
Dark furniture visually occupies more space and absorbs light. Light-toned, slim-profile pieces read as smaller.
4. Solid-Base Furniture
A sofa or bed with no visible legs blocks floor entirely. Visible legs create the illusion of continuous floor beneath.
5. Rugs That Cover Everything
In small rooms, a large rug hides the floor you're trying to show. Either a small rug or none.
6. Wrong Style Choice
Traditional, Industrial, Bohemian, and Luxury all tend to make small rooms look smaller. Scandinavian, Minimalist, and Modern do the opposite.
7. Shooting from a Wall
Produces the flattest, most cramped possible composition. Corners give depth.
8. Poor Lighting
Small rooms with dim photos look like cupboards. Every light on, curtains open, midday shoot.
Staging Small Spaces with AI
The Advantage
AI staging lets you test furniture scale before committing to an aesthetic. Generate the same small living room with a loveseat arrangement and with a larger sofa, and compare.
You'll often find the smaller arrangement genuinely looks better — but seeing it side by side is more convincing than being told.
The Watch-Out
AI staging tools sometimes generate furniture scaled for a larger room. In small spaces, check specifically:
- Does the sofa look proportionate to the door frame?
- Is there visible floor around the furniture?
- Does the bed leave space on both sides?
- Does anything look like it wouldn't physically fit?
If the scale looks wrong, regenerate. At $0.10 per attempt, testing three or four variations is standard practice.
Practical Workflow
- Clear the room completely
- Open all curtains, turn on all lights
- Shoot from the corner at chest height, midday
- Generate in Scandinavian first
- Generate the same photo in Minimalist for comparison
- Pick whichever shows more floor while still looking liveable
Cost for both: $0.20.
Frequently Asked Questions
How do I make a small apartment look bigger in photos?
Shoot from a corner, use light-toned staging with slim furniture, maximize lighting, keep the room completely clear, and choose fewer pieces rather than smaller versions of everything.
What style makes small spaces look larger?
Scandinavian and Minimalist. Both use light palettes and restrained furniture, which maximizes visible floor and perceived brightness.
Should a small living room have a rug?
Usually not, or only a small one. In compact spaces, visible floor communicates size better than a rug does.
What size bed should I show in a small bedroom?
A double rather than a queen for rooms under about 9 m². Showing a bed that's too large makes the room look cramped.
Should I stage a studio apartment as a bedroom or living space?
Primarily as a living space with a defined sleeping zone. Studios staged as bedrooms with a sofa squeezed in read as one-dimensional.
Does furniture with legs really make a difference?
Yes, noticeably. Visible floor beneath furniture creates the impression of continuous space. Solid-base pieces block it entirely.
What's the biggest mistake in small-space staging?
Over-furnishing. The instinct to demonstrate function by filling the room produces the opposite of the intended effect.
How many photos should a small apartment listing have?
Fewer than a large property — typically 8–12. Every room from the most flattering angle, plus one or two detail shots if there are standout features.
Can AI staging handle small rooms well?
Generally yes, though it sometimes generates furniture scaled for larger spaces. Check proportions against the door frame and regenerate if the scale looks off.
Quick Checklist
Furniture choices
- Scale down one size from standard
- Visible legs on everything
- Low-profile pieces
- Fewer items, not more small items
- Light tones rather than dark
Style
- Scandinavian for most small spaces
- Minimalist for very small or studio
- Modern as a safe alternative
- Avoid Traditional, Industrial, Bohemian, Luxury
Photography
- Corner position, always
- Chest height (~1.2m), level
- Moderate wide-angle (0.5x)
- All lights on, curtains fully open
- Midday shoot
Check in the result
- Visible floor around all furniture
- Furniture proportionate to door frame
- Nothing blocking the window
- Room looks workable, not packed
Test furniture scale before you commit. DecoAI gives 3 free credits with no card required — enough to compare a small-scale and standard-scale arrangement side by side and see which makes the space look larger.