Dining rooms sell an idea rather than a function. Nobody buys a house because the dining room is 14 square metres. They buy it because they pictured Christmas dinner, or Sunday lunch, or friends around a table on a Friday evening.
That makes dining room staging different from every other room. You're not demonstrating that furniture fits — you're demonstrating that a particular kind of life happens here.
This guide covers table sizing, chair counts, the lighting decision that defines the room, and how to handle open-plan dining spaces.
What Buyers Are Assessing
Capacity. How many people fit? A table for six signals a different lifestyle than a table for four.
Formality. Is this a separate dining room for occasions, or a casual eating area attached to the kitchen? Both are valid; buyers need to know which.
Connection. How does the dining space relate to the kitchen and living area? Open, adjacent, or separate?
Whether it works at all. Some dining rooms are too narrow, too dark, or too awkwardly placed to function. Staging shows honestly whether the room does its job.
Try DecoAI Free
3 free credits. No credit card needed. Stage any room in 30 seconds.
Get 3 Free CreditsTable Sizing
The table is the whole room. Get its scale wrong and nothing else matters.
Match Table to Room Size
| Room size | Table capacity | Table shape |
|---|---|---|
| Under 9 m² | Four | Round or small rectangular |
| 9–13 m² | Four to six | Rectangular or oval |
| 13–18 m² | Six to eight | Rectangular |
| Over 18 m² | Eight to ten | Long rectangular |
The Clearance Rule
There should be at least 90cm between the table edge and the wall on every side. This is the space required to pull a chair out and walk behind it.
If a table for eight leaves only 60cm of clearance, the room reads as cramped even though the table technically fits. Show a table for six instead.
Round vs Rectangular
Round tables work better in square rooms and smaller spaces. They soften the room, improve circulation, and read as more informal.
Rectangular tables suit longer rooms and larger capacities. They read as more formal and use narrow spaces more efficiently.
Oval tables split the difference — rectangular capacity with rounded circulation.
Show the Larger Table If It Genuinely Fits
Buyers judge room capacity by the staged table. A room that comfortably fits eight but is staged with a four-seat table looks smaller than it is.
Show the largest table that maintains 90cm clearance on all sides.
Chair Selection and Count
Count Matters
The chair count is the room's capacity claim. Six chairs says "you can host six people." Four says something more modest.
Show the number the room genuinely accommodates.
Matching vs Mismatched
Matched chairs read as formal and considered. Best for Traditional and Luxury staging, and for dining rooms presented as separate formal spaces.
Mismatched chairs read as relaxed and current. Characteristic of Scandinavian and Bohemian staging, and suited to casual kitchen-diners.
Bench on one side is currently common in Contemporary and Scandinavian staging. It reads as family-friendly and space-efficient.
Upholstered vs Wooden
Upholstered chairs read as more comfortable and more formal. Wooden or moulded chairs read as more casual and photograph as lighter.
In small rooms, wooden chairs with visible legs show more floor than upholstered ones.
The Lighting Decision
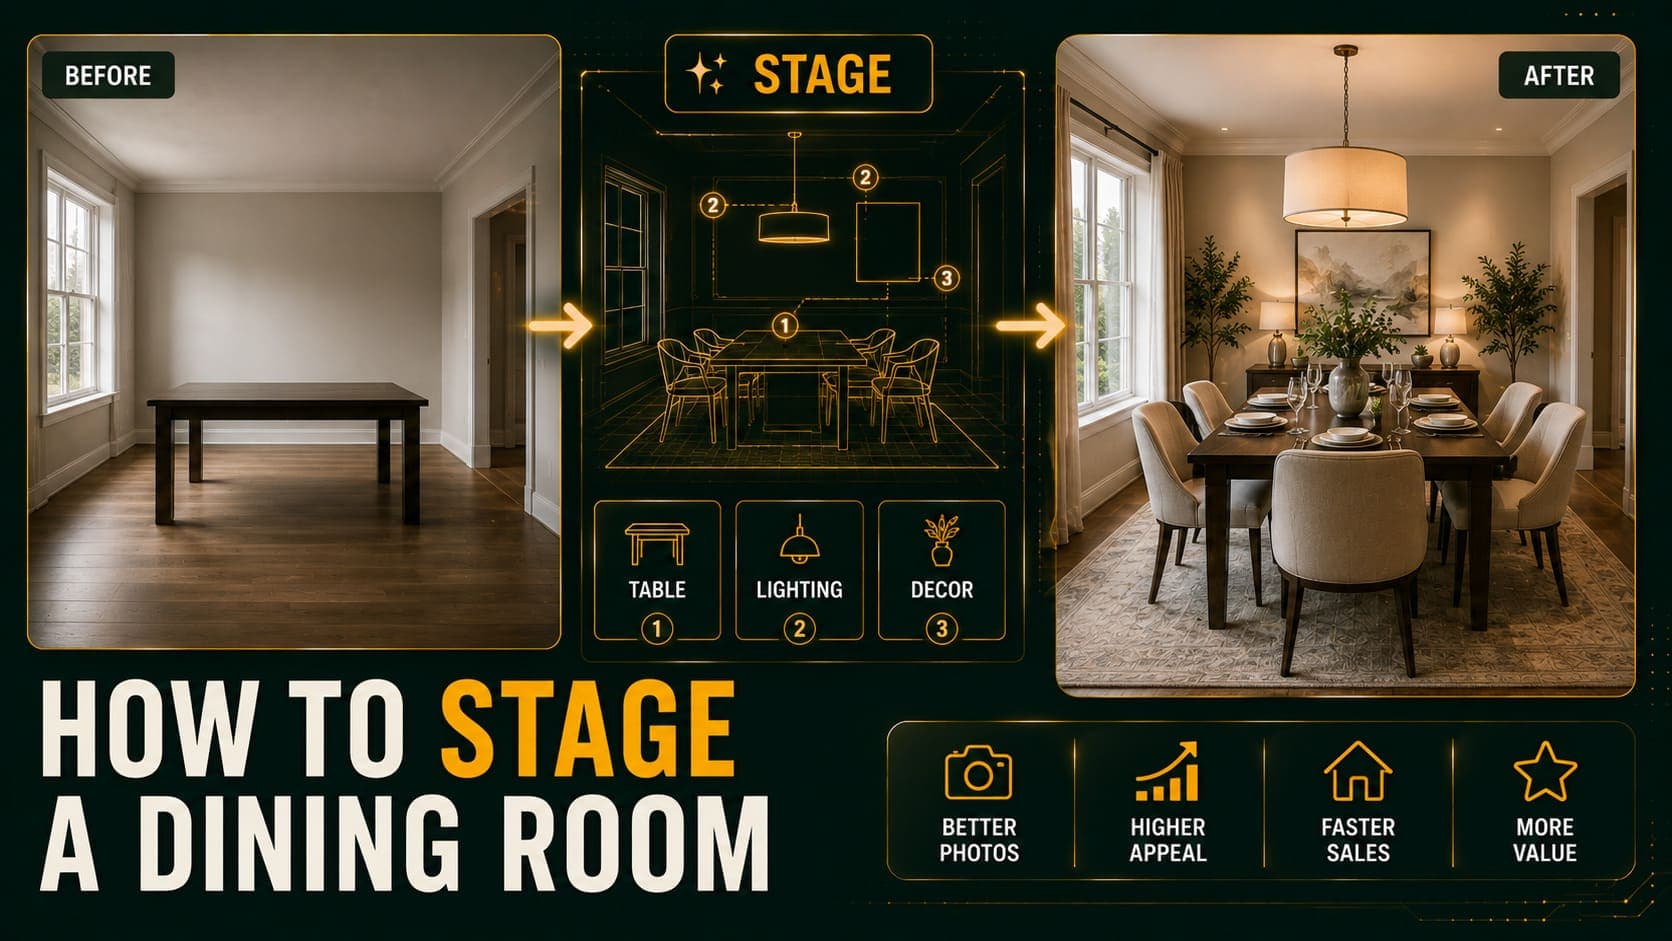
A pendant or chandelier centred over the dining table is the single strongest signal that a space is a dining room.
Why It Matters More Here Than Anywhere Else
In an open-plan space, a pendant over the table is what visually separates the dining zone from the kitchen and living areas. Without it, the table is just furniture in a large room.
In a separate dining room, the fixture establishes formality and gives the room a focal point.
Placement
Centred over the table, not centred in the room. These are often different points, and getting it wrong reads as an error.
Hung low — roughly 75–85cm above the table surface. Higher and it stops feeling connected to the table.
Fixture by Style
- Traditional / Luxury: Chandelier
- Contemporary: Large sculptural pendant
- Scandinavian: Simple woven or paper pendant
- Industrial: Row of factory-style pendants
- Modern: Globe or geometric pendant
- Bohemian: Rattan or woven pendant
Try DecoAI Free
3 free credits. No credit card needed. Stage any room in 30 seconds.
Get 3 Free CreditsSeparate Dining Rooms
The Advantage
A separate dining room is increasingly rare in new construction and genuinely valued by buyers who entertain or have larger families.
Stage it as what it is — a distinct room for occasions.
Approach
Style: Traditional, Contemporary, or Luxury depending on the property Table: Rectangular, matched chairs Lighting: Chandelier or substantial pendant Additional furniture: A sideboard against one wall Wall: One large piece of artwork or a mirror Detail: A table runner and a simple centrepiece — a bowl or a low vase
What to Avoid
Over-setting the table. Full place settings with plates, glasses, and cutlery read as staged in the pejorative sense. A runner and one central object is enough.
Open-Plan Dining Areas
The harder staging challenge, because the space has no walls to define it.
The Core Problem
Without definition, an open-plan dining area reads as "a table in the kitchen" rather than as a distinct dining space.
Three Tools for Definition
1. The pendant light The strongest tool. A fixture hung over the table establishes the zone visually.
2. A rug under the table Defines the floor area. The rug should be large enough that chairs remain on it when pulled out — roughly 60cm beyond the table edge on all sides.
3. Furniture orientation If the dining table sits between the kitchen and living area, the sofa's back can create a soft boundary on one side.
Approach
Style: Match the kitchen and living area — consistency across an open plan matters more than in separated rooms Table: Often round or oval, which improves circulation in shared space Chairs: Frequently mismatched or bench-and-chairs, reading as casual Lighting: Essential, not optional
Kitchen-Diners
A distinct case: dining space directly attached to the kitchen, usually with no separation at all.
Approach: Stage it as a casual eating space rather than a formal dining room.
Table: Smaller, often round Chairs: Casual — wooden, moulded, or a bench Lighting: A single simple pendant Detail: Minimal. A bowl or small plant.
Over-formalizing a kitchen-diner creates a mismatch with the room's actual function.
Common Dining Room Mistakes
1. Table Too Large for the Room
The most common error. A table that fits but leaves no clearance makes the room look cramped. Maintain 90cm on all sides.
2. Table Too Small
Understates the room's capacity. Buyers judge how many people the space seats by what's staged.
3. Pendant Centred in the Room, Not Over the Table
Reads as an error even to viewers who don't consciously notice.
4. Fully Set Table
Plates, glasses, and cutlery for six read as artificial. A runner and one central object is enough.
5. No Lighting Definition in Open Plan
Without a pendant, the dining zone doesn't visually separate from the kitchen.
6. Rug Too Small
If chairs come off the rug when pulled out, the rug is undersized. Allow 60cm beyond the table edge.
7. Over-Formalizing a Kitchen-Diner
A chandelier and matched upholstered chairs in a casual kitchen eating area creates a tonal mismatch.
Staging with AI
Preparation
Clear the room completely — including any existing dining furniture. Open all curtains, turn on all lights, shoot at midday.
Camera Position
Shoot from the corner that shows the most of the room, ideally including any connection to the kitchen or living area if it's open plan.
Settings
Room type: Dining Room Style: Match whatever you've used elsewhere in the property
What to Check in the Result
- Does the table have adequate clearance from walls?
- Is the pendant centred over the table, not the room?
- Does the chair count suit the table size?
- Is the rug large enough for pulled-out chairs?
- Does the table scale look plausible against the doorway?
Generate Variations
Three to five. Table size and chair count vary between generations, and picking the arrangement with the best proportions matters here more than in most rooms.
Frequently Asked Questions
What size dining table should I stage?
The largest that maintains 90cm clearance between the table edge and walls on all sides. Under 9 m², a four-seat table; 13–18 m², six to eight.
Should the dining table be round or rectangular?
Round for square rooms, smaller spaces, and open-plan areas where circulation matters. Rectangular for longer rooms and larger capacities.
Where should the pendant light go?
Centred over the table, not centred in the room, and hung roughly 75–85cm above the table surface.
How do I define a dining area in an open-plan space?
A pendant light over the table is the strongest tool. Add a rug sized 60cm beyond the table edge, and orient nearby furniture to create soft boundaries.
Should I set the dining table?
Minimally. A runner and one central object — a bowl or low vase. Full place settings read as artificial.
How many chairs should I show?
The number the room genuinely accommodates. Chair count is the room's capacity claim, and buyers read it directly.
Should dining chairs match?
Matched reads formal — suits Traditional and Luxury staging. Mismatched reads casual and current — suits Scandinavian and Contemporary. Match the choice to the room's formality.
What size rug for a dining table?
Large enough that chairs stay on it when pulled out — roughly 60cm beyond the table edge on all sides.
How do I stage a kitchen-diner differently from a dining room?
More casually. Smaller table, often round, casual chairs or a bench, one simple pendant, minimal table styling.
Quick Checklist
Table
- Largest size maintaining 90cm wall clearance
- Round for square or small rooms, rectangular for long ones
- Chair count matching the room's real capacity
Lighting
- Pendant or chandelier centred over the table
- Hung 75–85cm above the surface
- Fixture style matching the overall staging
Open plan
- Pendant is essential for zone definition
- Rug extending 60cm beyond the table
- Style consistent with kitchen and living areas
Styling
- Runner and one central object only
- No full place settings
- One large artwork or mirror in separate dining rooms
Stage your dining area. DecoAI gives 3 free credits with no card required — enough to test table sizes and see which proportion makes the room read best.