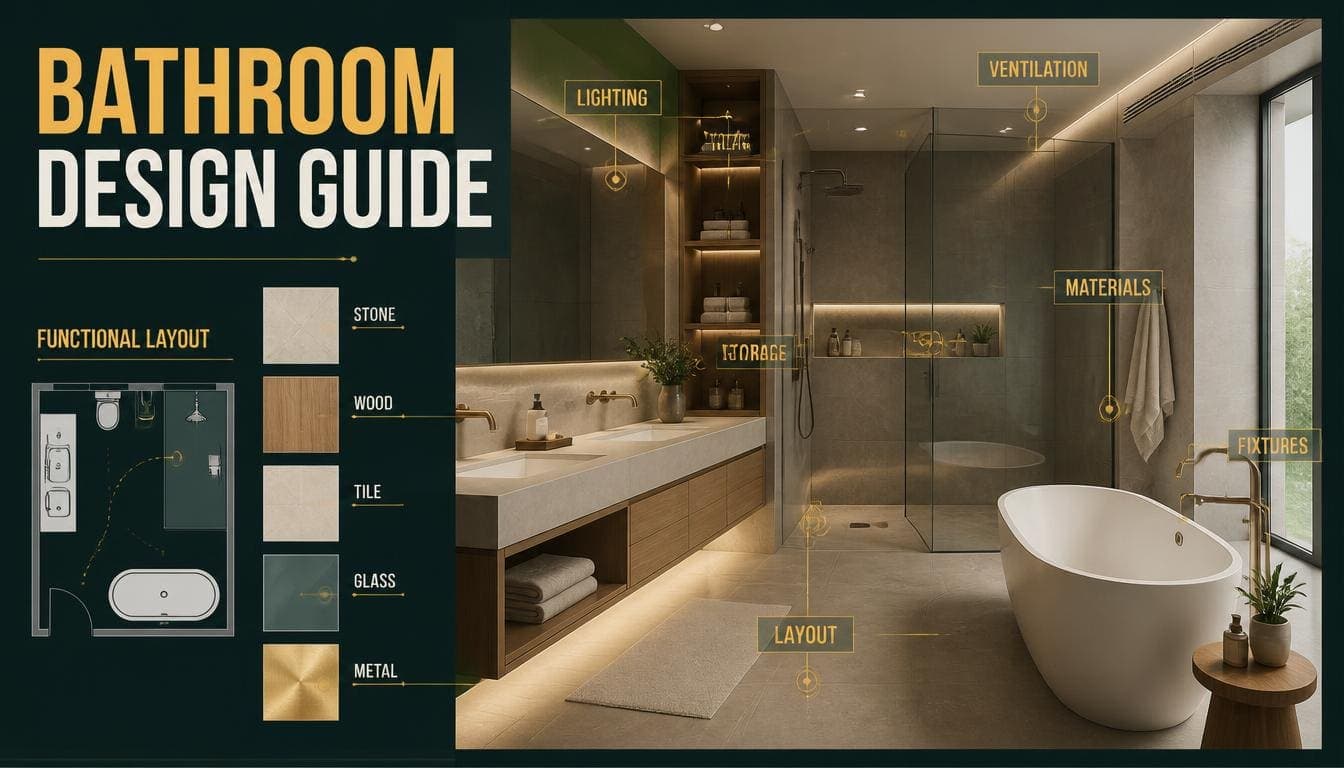
Bathrooms are the most constrained room in any property. Fixed plumbing positions, tight dimensions, humidity, and a set of clearances that can't be compromised without the room becoming genuinely uncomfortable to use.
That makes bathroom design more of a planning exercise than a decorative one. Get the layout and the clearances right, and most material choices work. Get them wrong, and no finish compensates.
The Clearances
These govern everything. Working below them produces a bathroom that technically fits and doesn't function.
| Element | Minimum | Comfortable |
|---|---|---|
| In front of the WC | 600mm | 750mm |
| Either side of the WC (centreline to wall) | 350mm | 400mm |
| In front of a basin | 700mm | 900mm |
| Either side of a basin (centreline) | 350mm | 450mm |
| In front of a bath | 700mm | 900mm |
| Shower enclosure, internal | 800 × 800mm | 900 × 900mm+ |
| In front of a shower door | 600mm | 750mm |
| Door swing clearance | Full arc clear | — |
The clearance most often compromised: in front of the WC. Below 600mm the room is genuinely uncomfortable.
The clearance most often forgotten: the door swing. A door that catches the basin or the bath is a daily irritation and a common planning error.
Try DecoAI Free
3 free credits. No credit card needed. Stage any room in 30 seconds.
Get 3 Free CreditsFixture Dimensions
Useful for working out what fits.
| Fixture | Typical size |
|---|---|
| Standard bath | 1700 × 700mm |
| Small bath | 1500 × 700mm |
| Shower bath | 1700 × 850mm (tapered) |
| Freestanding bath | 1500–1800 × 750–850mm |
| Corner shower | 800 × 800 to 1000 × 1000mm |
| Walk-in shower | 1200–1600 × 800–900mm |
| Wall-hung basin | 400–600mm wide |
| Vanity unit | 500–1200mm wide |
| Close-coupled WC | 700 × 400mm footprint |
| Wall-hung WC | 550 × 400mm footprint |
Wall-hung fixtures — both WC and basin — save roughly 150mm of depth and, more importantly, leave visible floor beneath. In a small bathroom, that reads as noticeably more space.
Layout Approaches
The Three-Piece Minimum
WC, basin, and bath or shower. The smallest workable bathroom is roughly 1700 × 1800mm — enough for a bath along one wall with a WC and basin opposite.
Below that, you're into shower-only cloakroom territory.
Common Small Bathroom Layouts
Bath along the short wall, WC and basin opposite. The most common arrangement in a 1700 × 2000mm room. Works, tight but functional.
Shower in the corner, WC and basin along one wall. Frees more floor than a bath. Suits rooms under 1700 × 1700mm.
Wet room. No enclosure, the whole floor drains. Maximizes usable space in very small bathrooms but requires proper tanking and a well-executed fall to the drain.
En Suites
Minimum realistic size: 1500 × 1800mm for shower, WC, and basin.
The common failure: carving an en suite out of a bedroom and leaving neither room adequate. If the bedroom drops below roughly 11 m² after the en suite, reconsider.
Cloakrooms
Minimum: 800 × 1400mm for a WC and a small basin.
Practical: a corner or wall-hung basin, and a WC positioned so the door doesn't clash.
Materials
Bathrooms have the most demanding material requirements in any room.
Flooring
Porcelain tile — the default. Fully waterproof, durable, huge range. Check the slip rating.
LVT — waterproof, warmer underfoot than tile, quieter, cheaper. A genuine alternative.
Natural stone — beautiful, requires sealing, and limestone and marble stain and etch. A maintenance choice.
Microcement — seamless, contemporary, expensive to do well, can crack if the substrate moves.
Never: laminate, solid timber, or carpet.
Walls
Tile — the conventional answer. Full-height in wet areas, partial elsewhere.
Large format tile reduces grout lines substantially, which reads as more seamless and is easier to clean.
Microcement or tadelakt — seamless, no grout, contemporary. Requires skilled application.
Paint — fine outside the immediate wet area, in a moisture-resistant eggshell or satin finish.
Panelling — acrylic or laminate panels are practical and cheaper than tile, though they read as less premium.
Worktops and Vanities
Solid surface, quartz, or porcelain — durable and waterproof.
Timber — needs sealing and won't last near a basin without maintenance.
Grout
Frequently ignored and it affects the result substantially.
Matching grout to the tile reads as more seamless and makes the room look larger.
Contrasting grout emphasizes the tile pattern — appropriate for geometric or metro tile where the pattern is the point.
Practical: mid-grey grout stays looking clean longer than white in floor applications.
Try DecoAI Free
3 free credits. No credit card needed. Stage any room in 30 seconds.
Get 3 Free CreditsMaking Small Bathrooms Work
Wall-Hung Everything
WC, basin, and vanity. Visible floor beneath reads as more space, and cleaning is easier.
Requirement: a supporting frame for a wall-hung WC, which takes roughly 150–200mm of depth. Usually built into a stud wall or a false wall.
Large Format Tile
Fewer grout lines reads as more continuous, which makes the room look larger.
The trade-off: requires a very level substrate, and cutting around fixtures produces more waste.
Continue Flooring Up the Wall
Using the same tile on the floor and lower wall removes the visual break at floor level.
Frameless Glass
A frameless shower screen reads as almost invisible. A framed enclosure with a low tray divides the room visually.
The best small-bathroom move: a walk-in shower with a single frameless glass panel, no door, no tray lip.
Mirror Generously
A large mirror doubles the perceived space more effectively in a bathroom than in any other room, because bathrooms are small and mirrors are expected there anyway.
Practical: a mirror the full width of the vanity, or a mirrored cabinet for storage plus reflection.
Recessed Storage
A niche in the shower wall, or a recessed cabinet, provides storage without occupying floor space.
Practical: shower niches are simple to build during a refit and impossible to add afterwards.
Pale Palette
White, off-white, pale stone, or pale timber. Small bathrooms with dark tile read as enclosed unless the natural light is unusually good.
Clear Everything
The single biggest visual difference, and it costs nothing.
Lighting
Bathrooms need better lighting than they usually get.
Mirror Lighting
Sconces or vertical strips either side of the mirror, not above it.
Why: light from above casts shadows down the face. Light from the sides illuminates it evenly. This is the single most useful bathroom lighting decision.
Ambient
Ceiling downlights, appropriately rated for the zone they're in.
Colour temperature: 3000K. Warmer than an office, cooler than a living room.
Practical Note
Bathroom lighting is subject to zone-based rating requirements based on proximity to water. Check what applies in your market before specifying.
Ventilation
The thing that determines whether the bathroom develops mould, and the thing most often under-specified.
What Matters
Extraction rate appropriate to the room volume.
Ducted externally, not recirculating.
Humidity-sensing rather than light-switched. A fan linked to the light runs for as long as the light is on, which is rarely long enough after a shower. A humidity-sensing fan runs until the moisture has actually cleared.
Run-on timer at minimum, if humidity sensing isn't available.
Practical: upgrading a bathroom extractor is one of the cheapest interventions available and prevents the most common bathroom problem.
Style in Bathrooms
Bathrooms suit fewer styles than other rooms, because the fixtures constrain the aesthetic.
Works Well
Modern and Contemporary — clean lines, large format tile, wall-hung fixtures. The default for most bathrooms.
Scandinavian — pale tile, timber accents, simple fittings, warm and calm.
Art Deco — one of the few rooms where full Deco reads well. Black and white geometric tile with brass fittings.
Luxury — marble, brass, freestanding bath. Where the property supports it.
Japandi — stone or microcement, timber stool, matte black fittings, very few objects.
Works Less Well
Country and rustic — natural materials struggle with humidity, and the register conflicts with the practicality bathrooms need.
Industrial — dark palettes plus small rooms plus poor light.
Bohemian — natural fibres don't survive bathroom conditions.
Maximalist — density in the smallest room in the property.
For Property Presentation
What Buyers Assess
Condition first. Dated suites, cracked tile, mouldy grout, and limescale are registered immediately.
Whether it's been maintained. Bathrooms show neglect faster than any other room.
Whether a family could use it. Bath versus shower matters to buyers with children.
Before Photographing
Remove absolutely everything. Toiletries, toothbrushes, razors, medications, bath toys, cleaning products, laundry, bath mats, towels in use.
Add: fresh folded white towels. One plant if there's space.
Close the toilet lid. Always.
Clean: grout, limescale, the mirror, the inside of the shower screen, and the taps.
Shoot from the doorway. Check what appears in the mirror — including you.
Should You Replace a Bathroom Before Selling?
Usually not. A new bathroom costs $5,000–$15,000 and rarely returns that when done specifically to sell.
Cheaper alternatives:
- Regrout and reseal — $100–$300, transforms a tired bathroom
- Descale everything thoroughly — free
- Replace the toilet seat — $30–$80
- Replace taps — $100–$300
- Replace the shower screen if it's cloudy — $150–$400
- New white towels for photography — $40
The pattern: a spotlessly clean dated bathroom reads far better than a dirty modern one, and cleaning costs nothing.
Common Bathroom Mistakes
1. Compromising the WC Clearance
Below 600mm in front, the room is genuinely uncomfortable.
2. Door Clashes
A door catching the basin or bath is a daily irritation and entirely avoidable at planning stage.
3. Inadequate Ventilation
The cause of most bathroom problems. Humidity-sensing extraction, ducted externally.
4. Mirror Lighting From Above
Casts shadows down the face. Sconces either side.
5. Dark Tile in Small Bathrooms
Reads as enclosed without exceptional natural light.
6. Timber or Laminate Flooring
Water destroys both.
7. Framed Enclosures in Small Rooms
Divides the space visually. Frameless glass, or a walk-in with a single panel.
8. Replacing Before Selling
Rarely returns the cost. Regrouting and deep cleaning delivers most of the benefit.
Frequently Asked Questions
What clearance do I need in front of a toilet?
600mm minimum, 750mm comfortable. It's the clearance most often compromised and most noticeable when it's wrong.
What's the smallest a bathroom can be?
Roughly 1700 × 1800mm for a three-piece bathroom with a bath. Around 1500 × 1800mm for a shower-only en suite. 800 × 1400mm for a cloakroom.
What flooring should I use in a bathroom?
Porcelain tile or LVT. Both are fully waterproof. Never laminate, solid timber, or carpet.
Where should bathroom mirror lights go?
Either side of the mirror, not above it. Light from above casts shadows down the face; sconces at the sides light it evenly.
How do I make a small bathroom look bigger?
Wall-hung WC and basin, large format tile with matching grout, frameless glass, a large mirror, a pale palette, and clear surfaces.
What extractor fan do I need?
One rated for the room volume, ducted externally, ideally humidity-sensing rather than linked to the light switch. Under-ventilation causes most bathroom problems.
Is a wet room a good idea in a small bathroom?
It maximizes usable space, but requires proper tanking and a well-executed fall to the drain. Poorly executed wet rooms leak.
Should I replace the bathroom before selling?
Usually not — $5,000–$15,000 rarely returns. Regrouting, descaling, new taps, and a new shower screen deliver most of the visual benefit for a few hundred.
What style works best in bathrooms?
Modern and Contemporary for most. Scandinavian for warmth. Art Deco is one of the few rooms where full period styling reads well.
Summary
The clearances that matter: 600mm in front of the WC, 700mm in front of the basin and bath, 800 × 800mm minimum shower, and a clear door swing.
Minimum sizes: 1700 × 1800mm for a three-piece bathroom, 1500 × 1800mm for an en suite, 800 × 1400mm for a cloakroom.
Materials: porcelain tile or LVT flooring, tile or microcement walls, quartz or solid surface worktops. Never timber or laminate on the floor.
For small bathrooms: wall-hung fixtures, large format tile, frameless glass, a large mirror, and a pale palette.
Lighting: sconces either side of the mirror, not above. 3000K.
Before selling: regrout, descale, replace taps and the shower screen. Not the whole bathroom.
Clear everything before photographing. DecoAI gives 3 free credits with no card required — though bathrooms benefit more from thorough clearing and good photography than from staging.