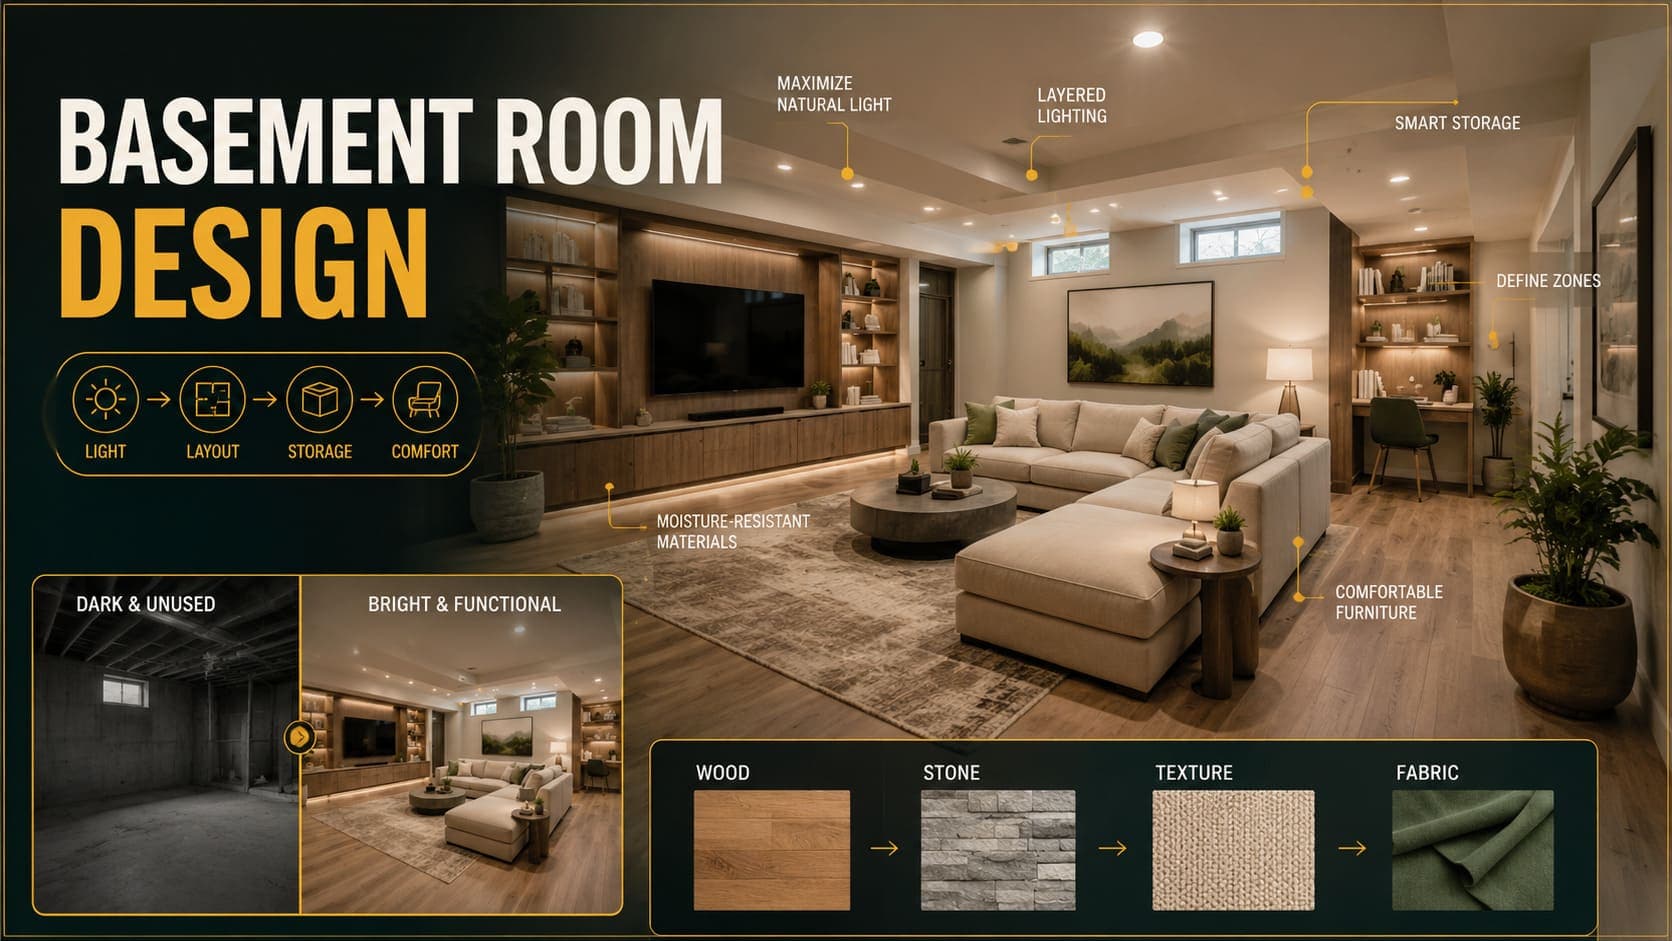
Basements have three problems, and they compound: limited natural light, moisture risk, and a psychological sense of being underground that no amount of decoration fully removes.
Solving those isn't primarily a decorative exercise. It's about light strategy, moisture management, and layout decisions that make the space read as a proper room rather than a converted cellar.
The Three Problems
1. Light
Most basements have small windows high on the wall, or none.
Why it matters more than in other rooms: without adequate light, a basement reads as a storage area regardless of how it's finished.
2. Moisture
Below ground level, water pressure pushes moisture through walls and floors.
Why it matters: damp is the single most common basement failure, and it destroys finishes, furniture, and air quality. It also surfaces at survey when selling.
3. Feeling Underground
Low ceilings, no view, and a sense of enclosure.
Why it matters: it affects how long people willingly spend in the space, which determines whether the conversion actually gets used.
Try DecoAI Free
3 free credits. No credit card needed. Stage any room in 30 seconds.
Get 3 Free CreditsSolving the Light Problem
Maximize Existing Openings
Enlarge windows where the structure allows. Even a modest increase makes a substantial difference in a space with little light.
Clear the outside. Basement windows are frequently obstructed by planting, storage, or a wall built too close.
Light Wells
An excavated area outside the window, walled and often drained, that lets light reach the glass.
The gain: substantial. A light well can transform a basement window from token to genuinely useful.
The cost: significant — excavation, retaining structure, and drainage.
Sun Tunnels
A reflective tube from a roof or ground-level opening down to a diffuser in the basement ceiling.
Where it works: where the basement sits below a single-storey section or where a route to daylight exists.
The gain: modest but real, and considerably cheaper than a light well.
Borrowed Light
Glazed internal doors between the basement and any brighter adjacent space.
Internal windows in partition walls.
An open staircase rather than an enclosed one, so light from above reaches down.
Artificial Lighting Strategy
Since natural light is limited, the artificial lighting has to work harder than in any other room.
Layer it properly: ambient, task, and accent. Single-source ceiling lighting makes a basement read as a utility space immediately.
Colour temperature: 3000K. Warmer than an office, and it counteracts the coolness that basements naturally have.
Higher overall levels than you'd use elsewhere. A basement lit to living room levels reads as dim.
Uplighting — light directed at the ceiling makes the space feel taller and less enclosed.
Wall washing — lighting directed at walls rather than downward makes the space read as wider.
What Doesn't Work
Nature imagery or fake windows. Backlit panels showing a view read as artificial and draw attention to the absence of a real one.
Bright white walls alone. They help, but light-coloured walls with inadequate lighting still read as dim.
Solving the Moisture Problem
This is the part that can't be decorated around.
Diagnose Before Finishing
The mistake that costs most: finishing a basement before resolving moisture. Damp behind a finished wall destroys the finish and is expensive to reach.
Signs to check: staining on walls, efflorescence (white salt deposits), musty smell, condensation, and any evidence of previous water ingress.
The Main Approaches
Tanking — applying a waterproof barrier to the internal walls and floor. Works, but water pressure remains behind it, and any failure is difficult to repair.
Cavity drain membrane — a studded membrane on walls and floor that channels water to a drainage channel and sump. Currently the most common approach for habitable conversions, because it manages water rather than resisting it.
External tanking — waterproofing the outside of the structure. Most effective, most expensive, and requires excavation.
Practical: this is specialist work. The consequences of getting it wrong are substantial and expensive to correct.
Ventilation
Basements need more ventilation than any other room, and usually have less.
What's needed: mechanical extraction, and ideally mechanical ventilation with heat recovery in a fully converted basement.
Why: moisture that enters the space needs to leave. Without extraction, it condenses on the coolest surfaces.
Materials That Tolerate Moisture
Even with waterproofing, choose materials that would survive an incident.
Flooring: LVT, porcelain tile, or polished concrete. Not solid timber or laminate.
Walls: plaster on membrane, or moisture-resistant board.
Avoid: carpet, untreated timber, and anything that holds moisture.
Try DecoAI Free
3 free credits. No credit card needed. Stage any room in 30 seconds.
Get 3 Free CreditsMaking It Feel Above Ground
Ceiling Height
The single biggest factor.
Minimum for a comfortable habitable room: 2300mm. Comfortable: 2400mm+.
Below 2200mm, the space reads as a cellar regardless of finish.
How to gain height: lowering the floor (expensive, requires underpinning) or raising the ceiling by removing a suspended ceiling if one exists.
Practical: ceiling height is usually the constraint that determines whether a basement conversion is viable at all.
Keep the Ceiling Clear
Services routed at the perimeter rather than across the middle. Pipes and ducts crossing a low ceiling reduce the effective height in the worst possible place.
Recessed rather than surface-mounted lighting. Every surface fitting takes height.
Pale Palette
Basements need more reflection than any other room.
Walls and ceiling: warm white. Not cool white, which emphasizes the coolness basements already have.
Not dark colours. A dark basement reads as a cave.
Low Furniture
More visible wall above furniture makes the ceiling feel higher.
Mirrors
More effective in basements than most rooms, because they add apparent depth in a space that has none.
Position: to reflect the brightest part of the room, or a light source.
Avoid Emphasizing the Underground
What draws attention to it: exposed brick or stone walls, low-level lighting only, dark colours, and any surviving cellar features.
What counters it: plastered walls, higher light levels, pale colours, and normal domestic finishes.
The exception: where the basement is deliberately a wine cellar, bar, or cinema room, the enclosure is an asset rather than a problem.
What Basements Are Good For
Some uses suit the constraints better than others.
Well Suited
Cinema room — no natural light is an advantage. Enclosure suits the use.
Gym — needs floor area and ceiling height, not light. Ventilation matters.
Utility and laundry — practical use, no light requirement.
Storage — the default, and a legitimate use.
Home office — workable if the lighting is properly designed, though the lack of daylight is a genuine drawback for full-time use.
Playroom — floor space matters more than light, and noise containment is a benefit.
Bar or games room — enclosure suits the atmosphere.
Less Well Suited
Bedroom — most jurisdictions have specific requirements for basement bedrooms, including means of escape and natural light. Check before assuming it's possible.
Main living room — the lack of daylight affects how much it's used.
Kitchen — ventilation requirements are demanding and moisture from cooking compounds the existing risk.
Is a Basement Conversion Worth It?
The Cost
Basic conversion of an existing dry cellar: $800–$1,500 per m².
Full conversion with waterproofing, drainage, and services: $1,500–$3,000 per m².
With excavation to increase ceiling height: $2,500–$5,000+ per m².
These are broad ranges and vary enormously by location and structure.
The Value Question
Basement space is typically valued below above-ground space — commonly at 50–70% of the equivalent per-square-metre value, though this varies substantially by market.
Practical: in high-value markets where extending outward or upward isn't possible, basement conversion can make financial sense. In lower-value markets, the cost frequently exceeds the value added.
Run the numbers before committing. Cost per square metre of conversion versus local price per square metre, discounted for below-ground space.
When It Makes Sense
- High-value area where floor space is scarce
- Existing basement with adequate ceiling height, requiring only finishing
- A specific use that suits the space — cinema, gym, utility
- No alternative for extending
When It Doesn't
- Ceiling height below 2200mm requiring excavation
- Significant existing damp requiring full remediation
- Lower-value market where the cost exceeds the value added
- The space would be better used as storage
For Property Presentation
Describing It Accurately
Only describe a basement room as a bedroom if it meets local requirements — means of escape, ceiling height, natural light, and ventilation.
Otherwise: describe it as what it is. A utility room, a store, a cinema room, or a study.
Practical: overstating a basement's status causes problems at survey and can affect the sale.
Photographing Basements
The hardest room in a property to photograph.
The problems: minimal natural light, low ceilings, and often no window in frame.
What works:
- Every light on, plus additional temporary lighting if needed
- Camera at chest height, level — a tilted camera in a low room exaggerates the compression badly
- Moderate wide-angle only
- Include any window, however small — it signals the space isn't sealed
- Shoot from the corner that shows the most floor
What to avoid: flash, which flattens the space and produces harsh shadows in a room that's already visually heavy.
What Buyers Assess
Damp, first and always. They look for staining, smell for mustiness, and often check the corners.
Ceiling height. Immediately noticeable.
Whether it's genuinely usable or effectively storage.
Access. A narrow or steep staircase limits what the space can be used for.
Before Selling
Address any damp rather than covering it. It's found at survey, and a covered problem is worse than an acknowledged one.
Improve the lighting — the cheapest intervention with the largest effect on how the space reads.
Clear it completely. Basements accumulate storage, and a cluttered basement reads as storage regardless of its finish.
Dehumidify before viewings if there's any mustiness.
Common Mistakes
1. Finishing Before Resolving Moisture
The most expensive error available. Damp behind a finished wall destroys the finish and is difficult to reach.
2. Inadequate Lighting
A basement lit to living room levels reads as dim. It needs more, not the same.
3. Cool White Bulbs
Emphasizes the coolness basements already have. 3000K.
4. Services Across the Ceiling
Pipes and ducts crossing a low ceiling reduce the effective height where it matters most.
5. Dark Colours
Reads as a cave. Warm white throughout.
6. Carpet or Timber Flooring
Neither survives a moisture incident. LVT, tile, or polished concrete.
7. Inadequate Ventilation
Moisture that enters needs to leave. Without extraction, it condenses.
8. Overstating the Room's Status
Describing a basement as a bedroom when it doesn't meet local requirements.
Frequently Asked Questions
What ceiling height does a basement need?
2300mm minimum for a comfortable habitable room, 2400mm+ comfortable. Below 2200mm it reads as a cellar regardless of finish.
How do I stop a basement being damp?
Cavity drain membrane is the most common approach for habitable conversions — it manages water to a drainage channel rather than resisting it. This is specialist work.
How do I get more light into a basement?
Enlarge existing windows, add a light well, install sun tunnels, use glazed internal doors, and design the artificial lighting to higher levels than you'd use elsewhere.
What flooring works in a basement?
LVT, porcelain tile, or polished concrete. Not solid timber, laminate, or carpet — none survive a moisture incident.
Can a basement be a bedroom?
Only if it meets local requirements for means of escape, ceiling height, natural light, and ventilation. Check before assuming.
What's the best use for a basement?
Cinema room, gym, utility, playroom, or storage — uses where the lack of natural light isn't a drawback. Bedrooms and main living rooms are less well suited.
How much does a basement conversion cost?
Broadly $800–$1,500 per m² for finishing a dry cellar, $1,500–$3,000 with full waterproofing, and $2,500–$5,000+ if excavation is needed for ceiling height.
Is a basement conversion worth it?
In high-value markets where floor space is scarce, often yes. In lower-value markets, the cost frequently exceeds the value added, particularly since basement space is typically valued at 50–70% of above-ground equivalent.
How do I photograph a basement?
Every light on plus temporary lighting if needed, camera level at chest height, moderate wide-angle, and include any window however small. Avoid flash.
Summary
The three problems: light, moisture, and feeling underground. All three need addressing; decoration alone solves none of them.
Moisture first. Never finish a basement before resolving it. Cavity drain membrane is the common approach for habitable conversions.
Lighting: more than you'd use elsewhere, at 3000K, layered, with uplighting and wall washing to counter the enclosure.
Ceiling height: 2300mm minimum. It usually determines whether conversion is viable at all.
Best uses: cinema, gym, utility, playroom — where light isn't the requirement.
Before selling: address damp rather than covering it, improve the lighting, clear it completely, and describe it accurately.
Photograph with every light on. DecoAI gives 3 free credits with no card required — though basements benefit far more from lighting and clearing than from staging.