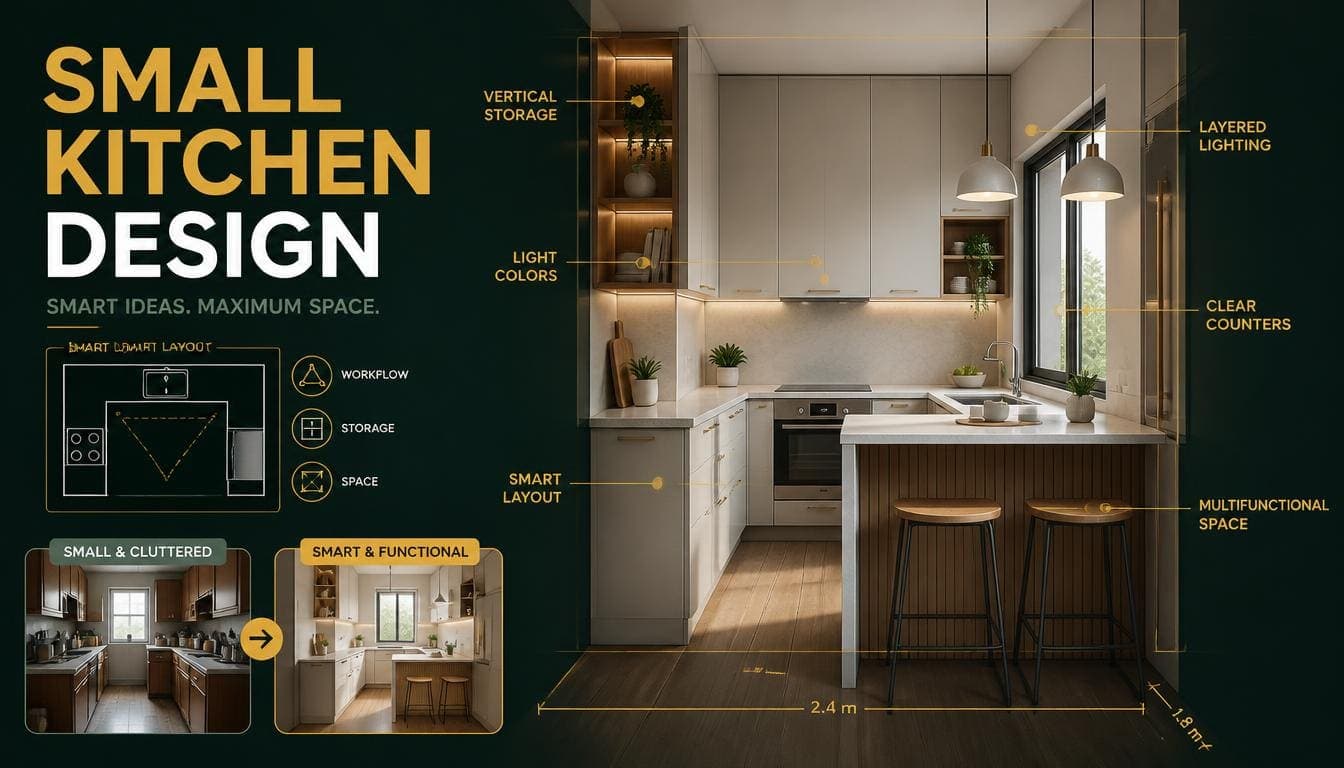
Small kitchens fail for practical reasons before aesthetic ones. Not enough worktop, storage in the wrong places, and a layout that forces you to cross the room repeatedly while cooking.
Solving those is planning work. The aesthetic decisions — cabinet colour, handles, tile — matter, but they matter less than getting the layout and storage right.
This covers the layouts that work in constrained spaces, the storage that earns its place, and where the money actually makes a difference.
The Layouts
Galley
Two parallel runs facing each other.
Minimum width between runs: 1000mm. Comfortable: 1200mm.
Below 1000mm, opposing drawers and appliance doors clash and two people can't pass.
Advantages: the most efficient layout for a small space. Everything within reach, minimal walking.
Disadvantages: feels enclosed. Through-traffic disrupts cooking.
Best for: narrow rooms, particularly where the kitchen is a dedicated space rather than open to living areas.
Single Run
One wall of units.
Advantages: cheapest, simplest, leaves the rest of the room free.
Disadvantages: limited worktop, everything in a line means more walking, no natural work triangle.
Best for: studios, very small flats, and kitchens open to a living area where a second run would dominate.
The practical minimum length: 3000mm to fit a sink, hob, fridge, and usable worktop. Below that, something has to give.
L-Shaped
Two runs meeting at a corner.
Advantages: good work triangle, corner provides continuous worktop, leaves floor space open.
Disadvantages: corner units are awkward without proper internal fittings.
Best for: square-ish small rooms and open plan spaces where the kitchen occupies one corner.
U-Shaped
Three runs.
Minimum width between opposing runs: 1200mm.
Advantages: maximum storage and worktop for the footprint.
Disadvantages: needs a specific room shape, and two corners to resolve.
Best for: small dedicated kitchens where storage is the priority over floor space.
With an Island
Generally not viable in small kitchens.
Minimum clearance around an island: 900mm on all sides, 1000mm+ where appliances open.
The practical threshold: you need roughly 3.5m × 3.5m of clear floor before an island works. Below that, a peninsula attached to one run does the same job in less space.
Try DecoAI Free
3 free credits. No credit card needed. Stage any room in 30 seconds.
Get 3 Free CreditsThe Work Triangle
The relationship between sink, hob, and fridge. It matters more in small kitchens because there's less room for inefficiency.
The Guidance
Each leg: 1200–2700mm. Total of all three legs: 4000–7900mm.
In a small kitchen you'll be at the lower end, which is fine — short legs are efficient.
What to avoid: any leg under 1200mm, which means two functions are crowded together with no worktop between them.
The Critical Adjacencies
Beside the hob: at least 400mm of worktop on both sides. This is where pans go down.
Beside the sink: at least 400mm on one side, ideally 600mm, for draining and preparation.
Beside the fridge: at least 400mm on the opening side for setting things down.
In very small kitchens, these clearances are what get sacrificed first, and they're the ones you'll notice daily.
Storage That Earns Its Space
Tall Units Over Base and Wall
A full-height unit provides more storage per metre of wall than a base unit plus a wall unit, because it uses the dead space between them and above.
Where it works: one or two full-height units for a larder and appliance housing.
Drawers Over Cupboards
Deep drawers hold more usable volume than base cupboards, because nothing is lost to the space you can't reach at the back.
The cost difference is real — drawers cost more than doors — but it's the single best storage upgrade in a small kitchen.
Corner Solutions
Corners are where storage is lost.
Options:
- Pull-out corner units — expensive, excellent access
- Carousel — cheaper, decent access, wastes some space
- Blind corner with a shelf — cheapest, poor access
- Leave the corner as open shelving — sacrifices storage for accessibility
Practical: a pull-out corner unit is one of the few premium kitchen fittings that reliably justifies its cost in a small kitchen.
Full-Height Wall Units
Wall cabinets running to the ceiling rather than stopping at 2100mm.
Gains: roughly 30% more wall storage. Trade-off: the top shelf needs a step to reach, so it's for infrequently used items.
Also: removes the dust-collecting gap above, which reads as more finished.
Under-Sink Organization
The most wasted space in most kitchens, because of the trap and pipework.
Options: U-shaped pull-outs designed around the plumbing, or simple tiered organizers.
What Doesn't Earn Its Space
Wine racks — decorative rather than practical in a small kitchen.
Open shelving throughout — looks good, holds less than cabinets, and requires everything on display to look presentable.
Deep wall cabinets — anything over 350mm deep in a wall unit becomes hard to reach and encroaches on the worktop.
Try DecoAI Free
3 free credits. No credit card needed. Stage any room in 30 seconds.
Get 3 Free CreditsMaking It Look Larger
Continuous Worktop
Fewer breaks in the worktop run reads as more space. Minimizing the number of separate surfaces matters more than the total length.
Handleless or Slim Handles
Protruding handles create dozens of visual interruptions. Handleless cabinets or slim recessed pulls read as a continuous plane.
Practical: J-pull channels give the handleless look while remaining conventional to use.
Pale Cabinets
White, cream, pale grey, or light timber reflects available light and reads as more open.
Dark cabinets work in small kitchens with excellent natural light. Without it, they read as enclosed.
Integrated Appliances
A stainless steel panel in a run of cabinets is a visual break. Integrated appliances behind matching doors read as continuous.
Cost: integrated appliances cost more. Whether it's worth it depends on how visible the kitchen is from living areas.
Reflective Surfaces
Gloss cabinet fronts bounce light and read as larger. They also show fingerprints, which is a genuine daily trade-off.
A mirrored or glass splashback reflects the room and adds apparent depth.
Consistent Flooring
Running the same floor through the kitchen and adjacent space makes both look larger. A threshold strip at the kitchen door creates a boundary that makes the kitchen read as smaller.
Clear Worktops
The single most effective visual change, and it costs nothing.
Every appliance on the worktop reduces apparent workspace. A kitchen with a toaster, kettle, coffee machine, and knife block has visibly less usable space than the same kitchen with none.
Lighting
Small kitchens usually have less natural light than other rooms, and it matters more because you're working with your hands.
Under-Cabinet Lighting
The most functionally useful light in any kitchen. Ceiling lights are blocked by your own body when you stand at the worktop. Under-cabinet strips illuminate the actual work surface.
Cost: $30–$80 for a plug-in LED strip. Among the highest-return kitchen improvements available.
Ceiling Lighting
Position over the front edge of the worktop, not centred in the room. Centred ceiling lights put your shadow on the work surface.
Colour Temperature
3000–3500K. Warmer than an office, cooler than a living room. Food should look accurate.
Where to Spend
| Item | Priority | Why |
|---|---|---|
| Drawers instead of cupboards | High | Best storage upgrade available |
| Corner pull-out | High | Recovers otherwise lost space |
| Under-cabinet lighting | High | Cheap, high daily impact |
| Full-height wall units | Moderate | 30% more storage |
| Handleless fronts | Moderate | Visual continuity |
| Integrated appliances | Moderate | Depends on visibility |
| Stone worktop | Moderate | Durable, but LVT-era alternatives are good |
| Island | Low | Rarely viable in small kitchens |
| Wine rack | Low | Decorative |
| Gloss fronts | Situational | Larger-looking but shows marks |
Common Small Kitchen Mistakes
1. Insufficient Worktop Beside the Hob
400mm on both sides. This is the clearance most often sacrificed and most often regretted.
2. Galley Runs Too Close
Below 1000mm, opposing doors clash. 1200mm is comfortable.
3. Trying to Fit an Island
Needs roughly 3.5m × 3.5m clear. A peninsula does the same job in less space.
4. Cupboards Instead of Drawers
Base cupboards waste the space you can't reach. Drawers are the better investment.
5. Wall Units Stopping Short of the Ceiling
Loses roughly 30% of available wall storage and creates a dust gap.
6. Dark Cabinets Without Good Light
Reads as enclosed. Pale fronts in a dim small kitchen.
7. No Under-Cabinet Lighting
Ceiling lights are blocked by your body at the worktop. This is a functional failure, not just aesthetic.
8. Cluttered Worktops
Costs nothing to fix and does more than any purchase.
For Property Presentation
What Buyers Assess in a Small Kitchen
Usable worktop. Not total length — how much is actually clear and usable.
Storage capacity. Whether their things would fit.
Whether two people can be in it. Particularly for family buyers.
Appliance provision. Whether a dishwasher fits, and where the washing machine goes.
Before Photographing
Clear every counter completely. Toaster, kettle, coffee machine, knife block, utensil holder, dish rack, fruit bowl, chopping boards.
Clear the fridge front. Magnets, photos, notes.
Remove floor items. Bins, mats, anything stored.
Turn on everything, including under-cabinet lighting.
Shoot from the doorway, down the length. This shows the full run.
Should You Replace a Small Kitchen Before Selling?
Usually not. A new kitchen costs $8,000–$25,000 and rarely returns that when done specifically to sell.
Cheaper alternatives that help:
- Replace the handles — $50–$150, and it changes the look substantially
- Paint the cabinet doors — $150–$300 in materials
- Replace the worktop only — $500–$2,000
- Add under-cabinet lighting — $30–$80
- Deep clean including the oven — free or $100
The pattern: cosmetic updates return better than replacement in a kitchen you're selling.
Frequently Asked Questions
What's the best layout for a small kitchen?
Galley for narrow rooms, L-shaped for square ones, single run for studios and very small flats. Islands rarely work below roughly 3.5m × 3.5m of clear floor.
How much space do I need between galley runs?
1000mm minimum, 1200mm comfortable. Below 1000mm, opposing doors and drawers clash.
How much worktop do I need beside the hob?
At least 400mm on both sides. It's the clearance most often sacrificed in small kitchens and most often regretted.
Are drawers better than cupboards?
In a small kitchen, yes. Deep drawers hold more usable volume because nothing is lost to unreachable space at the back.
Should wall units go to the ceiling?
Yes — it gains roughly 30% more storage and removes the dust-collecting gap. The top shelf needs a step, so use it for infrequent items.
How do I make a small kitchen look bigger?
Clear the worktops completely, use pale handleless cabinets, integrate appliances, run flooring continuously into adjacent spaces, and add under-cabinet lighting.
Can I fit an island in a small kitchen?
Rarely. You need 900mm clearance on all sides, which means roughly 3.5m × 3.5m of clear floor. A peninsula attached to one run does the same job in less space.
What's the highest-return small kitchen upgrade?
Under-cabinet lighting at $30–$80. Ceiling lights are blocked by your body at the worktop, so it's a functional fix as well as a visual one.
Should I replace a kitchen before selling?
Usually not — it rarely returns its cost. New handles, painted doors, a new worktop, and under-cabinet lighting deliver most of the visual benefit for a fraction of the price.
Summary
Layout by shape: galley for narrow, L-shaped for square, single run for very small. Islands need roughly 3.5m × 3.5m of clear floor.
The clearances that matter: 1000mm minimum between galley runs, 400mm of worktop beside the hob and fridge.
Storage priorities: drawers over cupboards, full-height wall units, and a corner pull-out. All three recover space that's otherwise lost.
To look larger: clear worktops, pale handleless fronts, integrated appliances, continuous flooring.
The cheapest high-impact upgrade: under-cabinet lighting, $30–$80.
Before selling: cosmetic updates rather than replacement. Handles, paint, and lighting return better than a new kitchen.
Clear the worktops before photographing. DecoAI gives 3 free credits with no card required — kitchens stage best when the surfaces are genuinely empty first.