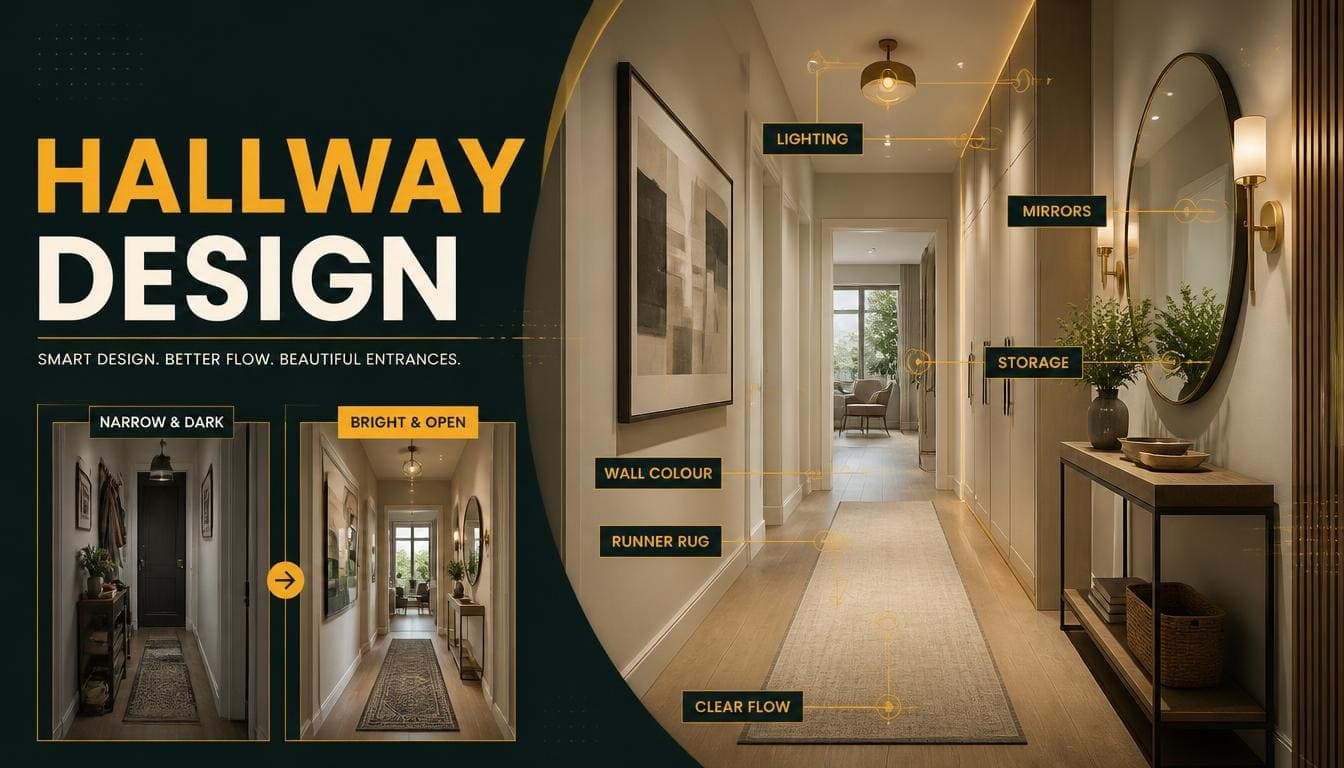
Hallways get the least design attention and carry disproportionate weight. They're the first space anyone enters, the last they leave, and the route between everything else — but they're also narrow, usually dark, and constantly used for storing things they weren't designed to store.
Most hallway problems come down to three constraints: width, light, and the volume of stuff that accumulates. This covers how to work with each.
Why Hallways Matter
First Impression Compounds
A cluttered, dark entrance sets the register for every room after it. The same rooms read differently depending on what someone walked through to reach them.
They're Constantly in Frame
Doors are open. Sightlines from living rooms and kitchens frequently include part of the hall. It's rarely a self-contained space.
They Absorb the Overflow
Coats, shoes, bags, post, deliveries, sports equipment, pushchairs. Every household accumulates these, and the hallway is where they land.
The design question isn't whether to store them there. It's how, given the space available.
Try DecoAI Free
3 free credits. No credit card needed. Stage any room in 30 seconds.
Get 3 Free CreditsThe Width Problem
What Actually Fits
| Hallway width | What's viable |
|---|---|
| Under 900mm | Hooks and a shallow shelf only |
| 900–1100mm | Hooks, shallow shelf, slim shoe storage |
| 1100–1400mm | Shallow cupboard (300–350mm deep), bench |
| Over 1400mm | Full-depth cupboard (600mm), console |
The circulation requirement: leave at least 750mm clear for passing, ideally 900mm.
The practical implication: in a 1000mm hallway, a 350mm-deep unit leaves 650mm — passable but tight. A 600mm-deep cupboard leaves 400mm, which doesn't work.
Shallow Depth Solves More Than It Seems
A 300mm-deep cupboard holds coats on hooks rather than hangers, shoes on shelves, and bags. That covers most hallway needs without the depth a full wardrobe requires.
Coats on hooks need roughly 300mm. Coats on hangers need 550–600mm. The difference determines what's possible in a narrow hall.
The Light Problem
Hallways typically have no windows, or one small one, and doors that stay closed.
What Helps
Pale colours throughout. The lightest colour used in the property. Warm white almost always.
A mirror. Reflects whatever light there is and adds apparent depth. The single most effective hallway intervention.
Glazed internal doors. Borrow light from adjacent rooms. Expensive but transformative in a windowless hall.
Adequate artificial lighting. Most hallways have one central pendant, which is inadequate. Wall lights, or several ceiling positions, distribute it better.
A rooflight or fanlight where the architecture allows.
Keeping doors open — free, and it makes a substantial difference to a windowless hall.
What to Avoid
Dark colours. A dark hallway with no natural light reads as a corridor rather than a room.
Heavy window treatments on any glazing that does exist.
Tall furniture blocking the light path from adjacent rooms.
Storage That Works
Hooks at Two Heights
Adult height at roughly 1700mm, child height at roughly 1200mm.
Why two: children's coats end up on the floor otherwise. This is a five-minute fix that solves a daily problem.
Quantity: more than you think. Every household has more coats than hooks.
A Bench With Storage
Sitting to put shoes on, with shoes stored beneath.
Depth: 350–400mm works. Height: 450mm.
Why it works: it addresses two problems — where shoes go, and where you sit to put them on.
Shallow Cupboard
300–350mm deep, full height.
Holds: coats on hooks, shoes on shelves, bags, cleaning supplies, and the vacuum if it's 350mm.
The practical value: it's the difference between a hallway that looks tidy and one that doesn't, because everything is behind a door.
A Shelf for Small Items
Keys, post, phones, sunglasses. These accumulate somewhere regardless; giving them a defined place stops that being the stairs.
Depth: 120–150mm is enough. Height: roughly 1100mm.
Under-Stair Storage
Where the hallway includes the staircase.
Options: pull-out drawers on runners are the best use of the deep triangular space. Cupboards with angled doors are cheaper. Open shelving suits display rather than storage.
What Doesn't Work
A coat rack alone. Holds coats and nothing else. Shoes, bags, and post end up on the floor.
Deep furniture in a narrow hall. A 600mm console in a 1000mm hallway makes passing awkward.
Open shoe storage. Shoes on display read as clutter regardless of how neatly arranged.
Try DecoAI Free
3 free credits. No credit card needed. Stage any room in 30 seconds.
Get 3 Free CreditsMaking Hallways Feel Wider
Run Flooring Lengthwise
Boards running along the hallway's length emphasize it. Running across emphasizes the width, which sounds helpful but produces a stripe effect that reads as narrower.
The convention: lengthwise.
Continue Flooring Into Adjacent Rooms
The strongest single move. A threshold strip at each doorway creates visual boundaries; continuous flooring makes the hall read as part of a larger space.
One Long Mirror
Positioned along one wall, reflecting the opposite wall and any available light.
What to avoid: mirrors on both facing walls. The infinite reflection is disorienting.
Pale Everything
Walls, ceiling, and ideally the flooring. Hallways have the least light and benefit most from reflection.
Wall-Mounted Rather Than Floor-Standing
A wall-mounted shelf or console leaves visible floor beneath, which reads as more space than a floor-standing equivalent.
Keep the Floor Clear
Shoes, bags, and deliveries on the floor are what make hallways feel narrow. Storage that gets things off the floor does more for perceived width than any decorative decision.
Consistent Door Treatment
Doors painted the same colour as the walls read as less busy than contrasting doors. In a hallway with five doors, this makes a noticeable difference.
Lighting a Hallway
The Problem With One Central Pendant
It produces a bright centre and dark ends, which emphasizes the corridor quality.
What Works Better
Multiple ceiling positions — three downlights along a hallway distribute light evenly.
Wall lights — at roughly 1700mm, spaced 1500–2000mm apart. Adds light at eye level rather than only from above.
A pendant plus wall lights — the pendant provides interest, the wall lights provide even coverage.
Colour Temperature
2700K. Hallways connect to living spaces, and consistency matters more than task suitability here.
Practical Additions
A light near the door so you can see keys and locks.
Stair lighting where the hallway includes stairs — either a fitting that illuminates the treads, or low-level lights.
Style in Hallways
Hallways suit fewer decorative decisions than other rooms because there's less surface and more traffic.
What Works
A gallery wall or a linear arrangement of art. Hallways are viewed while moving, which suits a sequence of images.
A runner rug. Adds warmth and reduces noise. Leave 10–15cm of bare floor each side.
One statement element — a mirror, a light fitting, or a bold paint colour on a single wall.
A plant if there's light and floor space.
What Doesn't
Multiple small decorative objects. Hallways are high-traffic; anything on a surface gets knocked.
Delicate materials. Bags, coats, and shoes hit the walls at hip height.
Deep colours in windowless halls. Reads as oppressive.
The Entrance Specifically
The 1500mm inside the front door does the most work.
What It Needs
- Somewhere to put keys and post
- Somewhere to hang a coat
- Somewhere to put down bags
- Somewhere to sit or lean while removing shoes
- Adequate light
In a small hall, a wall-mounted shelf with hooks beneath covers three of these in roughly 100mm of depth.
The Doormat
Frequently overlooked and visible in every entrance photograph.
Practical: a large one. Most doormats are too small to actually catch dirt.
For Property Presentation
Why Hallways Matter in Photographs
Buyers see the hallway in the listing photographs, in the map view, and immediately on arrival. It's the space that frames everything else.
Before Photographing
Remove everything. Coats, shoes, bags, post, umbrellas, deliveries, anything stored.
Clean the doormat or replace it.
Turn on every light, including any stair lighting.
Open every internal door — it borrows light and shows depth.
Check the floor — hallway flooring takes the most wear and shows it.
Photographing
Shoot from the front door looking in, or from the far end looking back — whichever shows more depth.
Include a doorway into another room if possible. It shows how the hall connects and gives the image depth.
Watch for reflections in any mirror.
Should You Include a Hallway Photo?
Yes if: it's spacious, has a feature like original tiling or a staircase, or shows good light.
No if: it's narrow, dark, and unremarkable. A poor hallway photograph adds nothing and takes a slot in the gallery.
Worth Doing Before Selling
A mirror — $40–$150 and it's the highest-return hallway intervention.
Repaint in the lightest colour used in the property — $60–$100 in materials.
A new doormat — $15–$30.
Improve the lighting — replacing a single pendant with something better distributed.
Common Hallway Mistakes
1. Furniture Too Deep
A 600mm console in a 1000mm hallway makes passing awkward. Shallow storage or nothing.
2. Dark Colours
Hallways have the least natural light. Dark paint makes them read as corridors.
3. One Central Pendant Only
Bright centre, dark ends. Multiple positions or wall lights distribute better.
4. A Coat Rack Instead of Storage
Holds coats and nothing else. Everything else ends up on the floor.
5. Hooks at One Height
Children's coats end up on the floor. Two heights solves it.
6. Flooring Running Across
Produces a stripe effect that reads as narrower. Lengthwise is the convention.
7. Threshold Strips at Every Door
Creates visual boundaries that make the hall read as smaller.
8. Too Many Objects
High-traffic space. Anything on a surface gets knocked.
Frequently Asked Questions
How wide does a hallway need to be?
750mm clear for circulation as a minimum, 900mm comfortable. With storage, add the storage depth — so a 1100mm hall can take a 350mm-deep unit.
What furniture fits in a narrow hallway?
Under 900mm wide: hooks and a shallow shelf only. 900–1100mm: add slim shoe storage. 1100–1400mm: a shallow cupboard or bench. Over 1400mm: full-depth options.
How do I make a hallway look wider?
Pale colours, continuous flooring into adjacent rooms, flooring running lengthwise, one long mirror, wall-mounted rather than floor-standing storage, and keeping the floor clear.
What colour should a hallway be?
The lightest colour used in the property, usually a warm white. Hallways have the least natural light and benefit most from reflection.
How should I light a hallway?
Multiple ceiling positions or wall lights rather than one central pendant, which produces a bright centre and dark ends. 2700K for consistency with living spaces.
What storage works in a hallway?
A shallow cupboard 300–350mm deep, hooks at two heights, a bench with shoe storage beneath, and a small shelf for keys and post.
How deep does hallway storage need to be?
300mm for coats on hooks. 550–600mm for coats on hangers. The difference determines what's possible in a narrow hall.
Should I include a hallway photo in a listing?
Only if it's spacious, has a feature, or shows good light. A narrow, dark, unremarkable hallway photograph adds nothing.
What's the highest-return hallway improvement?
A mirror. $40–$150, and it reflects available light while adding apparent depth in the space that has least of both.
Summary
The three constraints: width, light, and accumulated stuff. Most hallway problems are one of these.
What fits by width: under 900mm, hooks only. 1100–1400mm, a shallow cupboard. Over 1400mm, full-depth options.
Storage depth: 300mm for coats on hooks, 550–600mm for hangers. That difference determines what's viable.
To feel wider: pale colours, continuous flooring lengthwise, one long mirror, wall-mounted storage, clear floor.
Lighting: multiple positions rather than one central pendant.
Highest-return intervention: a mirror, at $40–$150.
Photograph the hall only if it's worth showing. DecoAI gives 3 free credits with no card required — though a narrow dark hallway is one of the few spaces where a photograph often does more harm than omitting it.