Commercial interior design shares vocabulary with residential design and very little else. The constraints are different, the decision-makers are different, and the criteria for success are measurable in a way residential rarely is.
A residential room succeeds if the client likes it. A commercial space succeeds if it supports the operation — throughput, staff efficiency, dwell time, brand consistency — while surviving heavy use and passing inspection.
This covers how commercial design actually works, sector by sector.
What Makes Commercial Different
Durability Requirements
Residential furniture is specified for a household. Commercial furniture is specified for hundreds or thousands of users.
The practical difference: commercial-grade upholstery is tested to abrasion standards measured in tens of thousands of cycles. Residential fabric would fail within months in a café.
What this affects: every material choice. Flooring, upholstery, worktops, door hardware, wall finishes.
Compliance
Commercial spaces are subject to regulation that residential largely isn't.
Common requirements:
- Fire ratings on materials and finishes
- Accessibility — circulation widths, door widths, level access, accessible facilities
- Means of escape and travel distances
- Occupancy limits
- Ventilation rates
- Emergency lighting
The practical implication: compliance is not a layer added at the end. It determines the layout.
Multiple Stakeholders
A residential client is usually one or two people. A commercial project involves the business owner, operations staff, facilities management, and sometimes a landlord with a specification of their own.
Measurable Outcomes
Commercial design is judged on results — sales per square metre, covers per hour, desk density, staff retention, dwell time.
That makes it a different discipline from residential, where the measure is largely satisfaction.
Try DecoAI Free
3 free credits. No credit card needed. Stage any room in 30 seconds.
Get 3 Free CreditsThe Process
1. Understand the Operation First
Before any design decision, understand how the business actually works.
Questions that determine everything else:
- How many people use the space, and when?
- What's the peak load?
- How do people and goods move through?
- What does a typical hour look like?
- What currently doesn't work?
The common failure: designing an attractive space that obstructs the operation. A beautiful café where staff can't get from the counter to the tables efficiently is a failed design regardless of how it photographs.
2. Establish the Constraints
- Lease terms and what can be altered
- Landlord specification and reinstatement obligations
- Budget, including fit-out and furniture separately
- Programme — how long can the space be closed?
- Existing services and their capacity
- Compliance requirements for the use class
3. Space Planning
The core of commercial design. Layout before aesthetics.
Circulation first. Main routes, secondary routes, and how people find their way. Then place everything else around them.
Zoning. Public, semi-public, staff-only, and service areas. The transitions between them need to be clear without signage doing all the work.
Density. How many desks, covers, or units fit while remaining workable. This is usually where the commercial viability is decided.
4. Material Specification
Every material assessed against: durability, cleanability, fire rating, cost, and appearance — usually in that order.
5. Lighting Design
Commercial lighting is more technical than residential.
Considerations: lux levels for the task, glare control, colour rendering, emergency lighting, energy efficiency, and controls.
6. Detail and Finish
Signage, wayfinding, brand integration, and the details that make a space feel resolved rather than assembled.
Office Design
The Core Question: Density vs Experience
More desks per square metre reduces cost per employee. Fewer desks improves the working environment. Every office design negotiates this.
Typical densities:
| Approach | Area per person |
|---|---|
| Dense open plan | 6–8 m² |
| Standard open plan | 8–10 m² |
| Generous / activity-based | 10–14 m² |
| Cellular offices | 12–16 m² |
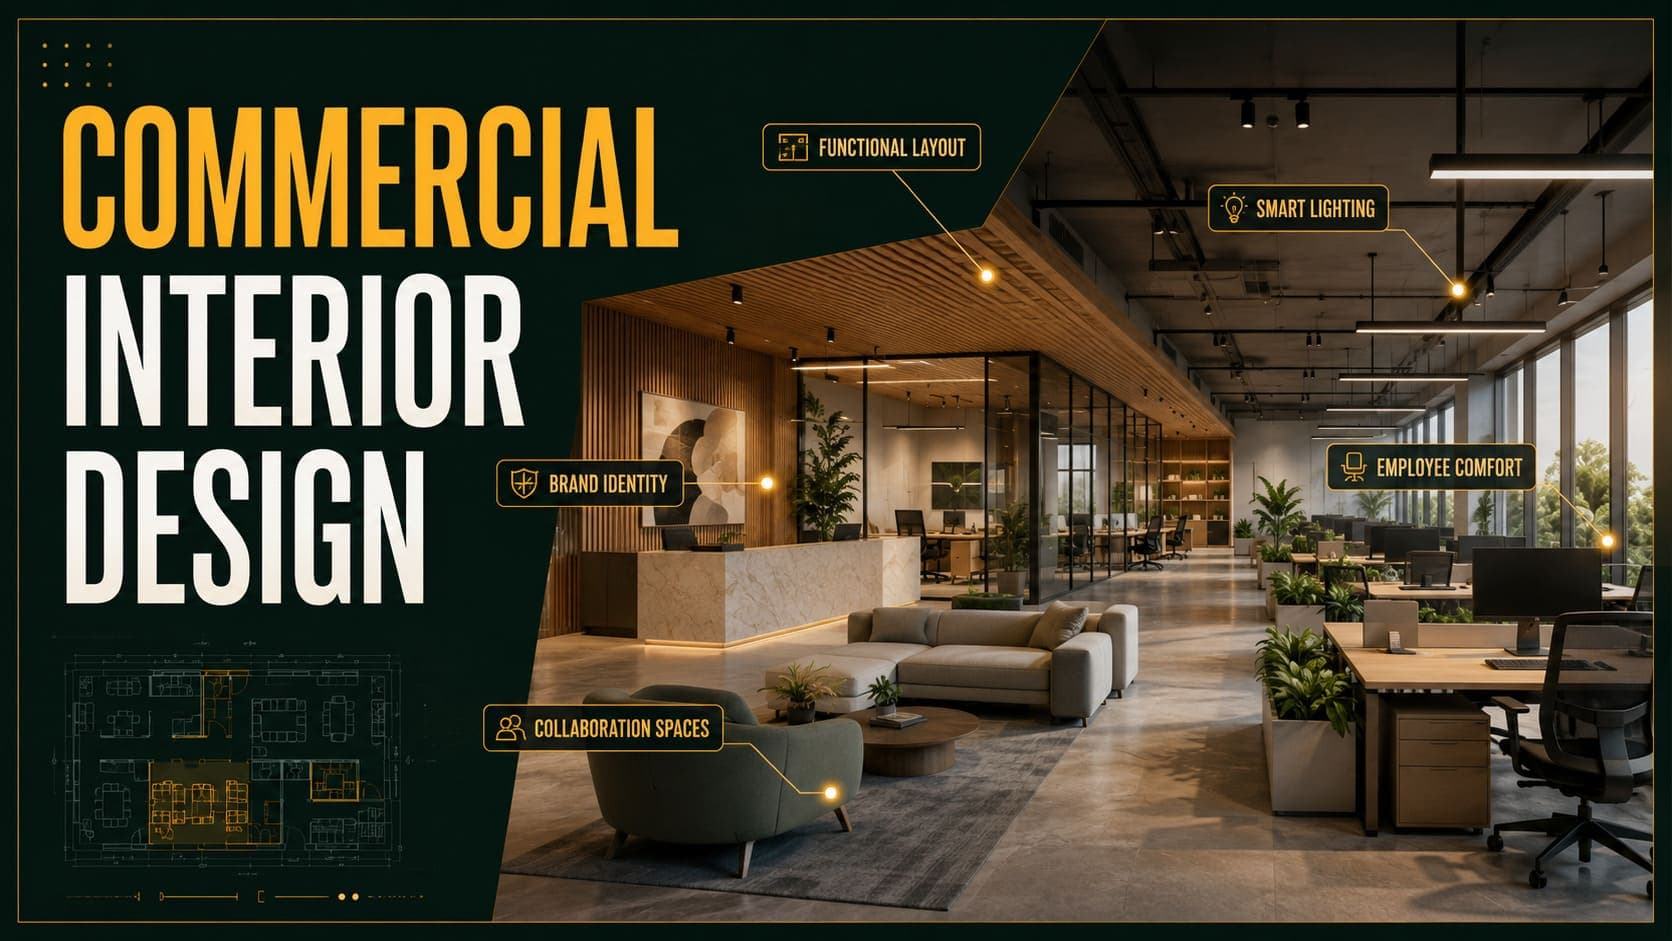
What Modern Offices Need
Varied work settings. Desks alone don't cover the range of work people do. Focus spaces, collaboration areas, phone booths, and informal seating each serve different tasks.
Meeting rooms of varied sizes. Most organizations over-provide large rooms and under-provide two-to-four-person spaces, which are used most.
Acoustic control. The most common complaint in open-plan offices. Addressed through absorbent ceilings, screening, soft flooring, and enclosed spaces for calls.
Storage. Reduced but not eliminated by digital working. Personal lockers plus shared storage is the current standard.
Facilities. Kitchen or tea point, breakout space, adequate WCs, and increasingly shower facilities for those who cycle.
Office Design Priorities
- Circulation that works at peak
- Acoustic performance
- Daylight access for as many people as possible
- Varied settings rather than uniform desking
- Storage
- Aesthetics
Aesthetics matters, but it comes after the space works.
Try DecoAI Free
3 free credits. No credit card needed. Stage any room in 30 seconds.
Get 3 Free CreditsRetail Design
The Core Question: Circulation and Sightlines
Retail design is largely about moving customers through the space and putting the right products in their eye line.
Layout Types
Grid — Parallel aisles. Efficient, familiar, high product density. Standard for supermarkets and pharmacies.
Loop or racetrack — A defined path around the perimeter. Exposes customers to more of the store. Common in department stores and larger fashion retail.
Free-flow — Irregular arrangement encouraging browsing. Suits boutiques and higher-margin retail where dwell time matters more than throughput.
Mixed — Most real stores combine approaches by zone.
Retail Principles
The decompression zone. The first 1.5–3 metres inside the entrance is where customers adjust. Merchandise placed here is largely ignored. Keep it relatively clear.
Right-turn tendency. In markets where people drive on the right, customers tend to turn right on entering. Place high-margin or feature product accordingly. This reverses in left-driving markets.
Sightlines to the back. Customers need to see that there's more store beyond the entrance. Blocking that view reduces how far they penetrate.
Eye-level placement. The most valuable shelf position. Products at eye level outsell those at floor or high level substantially.
Lighting as hierarchy. Higher light levels draw attention. Feature displays lit brighter than general merchandise direct the eye.
Retail Lighting
Retail lighting is the most demanding commercial application.
Ambient — General level, usually 500–750 lux depending on sector. Accent — Three to five times ambient on feature displays. Colour rendering — CRI 90+ for anything where colour accuracy matters. Clothing and cosmetics retail particularly.
Hospitality Design
Restaurants and Cafés
Cover density determines revenue potential.
| Type | Area per cover |
|---|---|
| Fine dining | 1.8–2.3 m² |
| Casual dining | 1.4–1.7 m² |
| Café | 1.1–1.4 m² |
| Fast casual | 0.9–1.2 m² |
Circulation: 900mm minimum between table edges for a main route, 750mm for secondary.
Zoning: front of house, back of house, and the service route between them. Staff efficiency depends almost entirely on getting this right.
Acoustics: the most common complaint in restaurants. Hard surfaces everywhere produces a space too loud for conversation. Absorbent ceilings, soft furnishings, and acoustic panels are needed.
Seating variety: banquettes, tables, bar seating, and high tables serve different group sizes and dwell times.
Hotels
Room efficiency drives viability. The layout of a standard room, repeated across a floor plate, determines how many keys fit.
Corridor width and travel distance are compliance-driven and affect the floor plate substantially.
Public spaces carry the brand. Lobbies, bars, and restaurants are where design budget concentrates.
Materials for Commercial Use
Flooring
| Material | Durability | Best for |
|---|---|---|
| Polished concrete | Very high | Industrial, retail, workshops |
| LVT | High | Offices, retail, healthcare |
| Commercial carpet tile | High | Offices — acoustic benefit |
| Porcelain tile | Very high | Entrances, kitchens, WCs |
| Engineered timber | Moderate | Hospitality, boutique retail |
| Vinyl sheet | High | Healthcare, kitchens — seamless |
The commercial requirement: slip resistance ratings, appropriate to the area.
Upholstery
Commercial fabric is rated by abrasion resistance, measured in rub cycles.
| Rating | Suitable for |
|---|---|
| 15,000–25,000 | Light residential |
| 25,000–40,000 | Light commercial, offices |
| 40,000+ | Heavy commercial, hospitality |
Specifying residential fabric in a commercial setting is one of the most expensive mistakes available — it fails within months.
Wall Finishes
High-traffic areas need washable paint, wall protection at trolley and chair height, and corner protection.
Fire rating applies to wall coverings, particularly in escape routes.
Common Commercial Design Mistakes
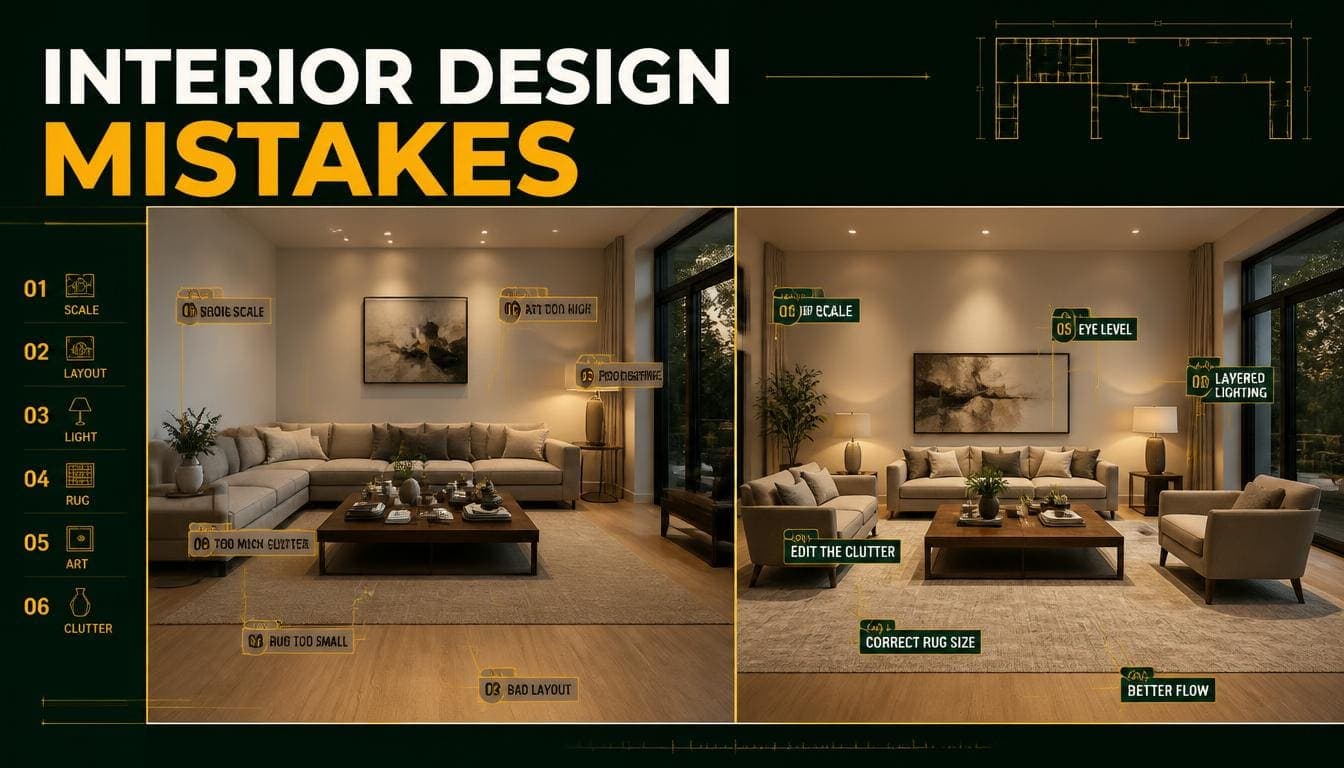
1. Designing Aesthetics Before Operation
The most damaging error. An attractive space that obstructs the operation fails.
2. Specifying Residential Materials
Fails quickly under commercial use and costs more to replace than to specify correctly.
3. Ignoring Acoustics
The most common complaint in both offices and restaurants, and the hardest to fix retrospectively.
4. Under-Providing Small Meeting Rooms
Organizations consistently over-build large meeting rooms and under-build two-to-four-person spaces.
5. Blocking Retail Sightlines
Tall fixtures near the entrance prevent customers seeing into the store, which reduces penetration.
6. Treating Compliance as an Afterthought
Accessibility, escape routes, and occupancy affect layout fundamentally. Adding them late means redesigning.
7. Ignoring Maintenance
Finishes that look excellent and are impossible to clean fail within a year of opening.
8. Over-Branding
Logos on every surface reads as insecure. Brand should be present in the material palette and spatial character rather than applied everywhere.
Frequently Asked Questions
How is commercial interior design different from residential?
Commercial design is driven by durability requirements, regulatory compliance, measurable business outcomes, and multiple stakeholders. Residential is driven largely by client preference.
What comes first in commercial design?
Understanding the operation. How people and goods move through the space determines the layout, and layout determines everything after it.
How much space per person in an office?
6–8 m² for dense open plan, 8–10 m² standard, 10–14 m² for activity-based working with varied settings.
How much space per cover in a restaurant?
Roughly 1.8–2.3 m² for fine dining, 1.4–1.7 m² for casual, 1.1–1.4 m² for cafés.
What flooring is best for commercial spaces?
Depends on the sector. LVT and carpet tile for offices, porcelain for entrances and wet areas, polished concrete for industrial and some retail, vinyl sheet for healthcare.
What is a decompression zone in retail?
The first 1.5–3 metres inside the entrance, where customers adjust to the space. Merchandise placed here is largely ignored, so it should be kept relatively clear.
Why do restaurants sound so loud?
Hard surfaces on floors, walls, ceilings and tables reflect sound with nothing absorbing it. Absorbent ceilings and soft furnishings are needed to make conversation comfortable.
What abrasion rating do I need for commercial upholstery?
25,000–40,000 rub cycles for offices and light commercial. 40,000+ for hospitality and heavy use.
What's the most common commercial design mistake?
Designing the aesthetics before understanding the operation. A space that looks good but obstructs how the business works has failed regardless of appearance.
Summary
The core difference: commercial design answers to durability, compliance, and measurable business outcomes rather than to preference.
The process: understand the operation, establish constraints, plan the space, specify materials, design the lighting, then detail.
Office priorities: circulation, acoustics, daylight, varied settings, storage — then aesthetics.
Retail priorities: circulation, sightlines, eye-level placement, and lighting hierarchy.
Hospitality priorities: cover density, service routes, acoustics, and seating variety.
The mistake to avoid above all: designing aesthetics before understanding how the business actually operates.
For marketing commercial space. DecoAI gives 3 free credits with no card required — office fit-outs are the commercial category that stages most reliably.