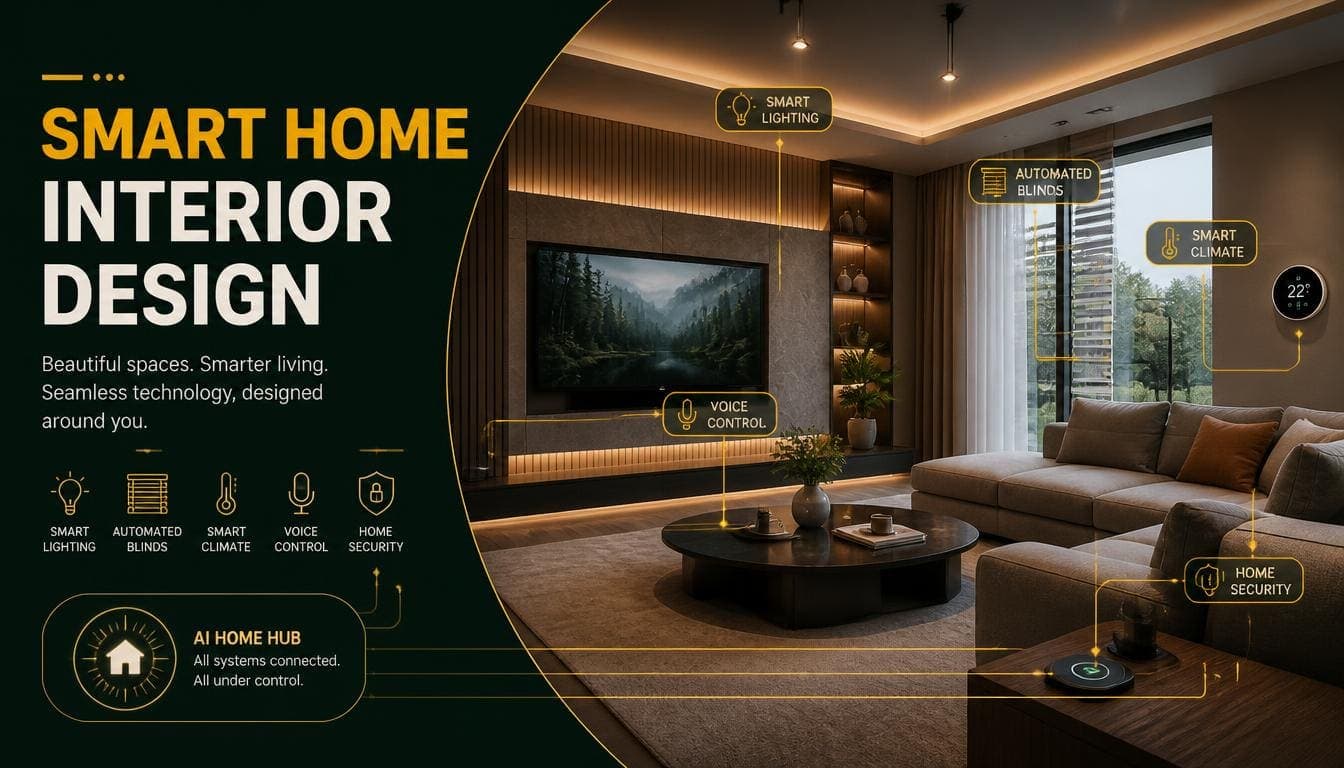
Smart home interior design isn't about adding technology to a room. It's about integrating it so the room doesn't look like it has technology in it.
Badly done, smart homes look like showrooms — visible sensors, wall-mounted panels, exposed cabling, hubs on shelves, and speakers in every corner. Well done, they look like ordinary rooms that happen to respond to you.
The design discipline is concealment, not installation.
What Smart Home Design Actually Means
The Core Principle
Technology should be invisible until it's needed.
A smart lighting system is well designed when you notice the light, not the fixture or the control. A speaker system is well designed when you hear the sound and don't see the speakers.
The Common Failure
Devices treated as products rather than as parts of the room. A hub on the sideboard, a tablet mounted by the door, three different sensors visible in one room, and a router with blinking lights on a shelf.
Each device works. Collectively they make the room look like an equipment rack.
The Design Question
For every device, ask: where does this disappear?
If there's no good answer, either the device isn't necessary or the room needs planning before installation.
Try DecoAI Free
3 free credits. No credit card needed. Stage any room in 30 seconds.
Get 3 Free CreditsPlanning Before Installing
Smart home design is substantially easier during renovation than after.
What to Plan During a Renovation
Power outlets in the right places. Behind the TV, inside cabinets, beside beds, in ceiling voids. Retrofitting these means chasing walls.
Data cabling. Wi-Fi handles most things, but hardwired connections are more reliable for anything fixed. Running cable during a renovation costs a fraction of doing it later.
Neutral wires at switches. Many smart switches require a neutral wire. Older properties frequently don't have one at the switch position, which limits your options entirely.
Cable routes. Conduit or capped voids between floors and to key positions make future additions straightforward.
Speaker positions. In-ceiling and in-wall speakers need planning at first-fix stage.
What Can Be Retrofitted Easily
- Smart bulbs
- Plug-in smart sockets
- Battery sensors
- Standalone speakers
- Wi-Fi cameras
- Smart thermostats, usually
What's Difficult to Retrofit
- In-ceiling speakers
- Hardwired lighting control
- Motorized blinds without existing power
- Wall panels
- Concealed cabling
The practical implication: if you're renovating anyway, spend an hour planning the infrastructure. It costs very little at that stage and removes most future constraints.
Concealing the Technology
Screens
The TV is the largest visual intrusion in most living rooms.
Options, in order of concealment:
- Built-in joinery with the screen recessed flush
- A frame-style TV displaying artwork when idle
- A cabinet with a lift or bi-fold doors
- Wall mounting with concealed cabling — the minimum acceptable
The most common failure: visible cabling running down the wall from a mounted TV. It's the single most noticeable technology failure in a living room and among the easiest to fix.
Speakers
In-ceiling and in-wall speakers disappear entirely. They need planning but produce the cleanest result.
Bookshelf speakers can work when they're part of a considered arrangement rather than placed wherever the cable reached.
Smart speakers — the small standalone kind — proliferate quickly. One per room is reasonable; three visible in a single room is a design failure.
Hubs, Routers and Boxes
These have no visual value and should be out of sight.
Options:
- A dedicated cupboard, ideally ventilated
- Inside a media unit
- In a utility space or under-stair cupboard
- On a high shelf inside joinery
The requirement: ventilation. Networking equipment in an unventilated sealed cupboard overheats.
Sensors
Motion, door, and temperature sensors are small but multiply.
Placement guidance:
- High on walls or in corners where they're above eye level
- Above door frames
- Matched to the wall colour where possible
The check: stand in the doorway and look at the room. If you can see three sensors, reposition.
Cabling
The most persistent visual problem.
Solutions:
- In-wall routing — best result, requires chasing
- Trunking painted to match the wall
- Cable running behind furniture
- Cable clips along skirting
- Shorter cables so there's less to hide
Lighting Control
This is where smart home design delivers the clearest design benefit, rather than just convenience.
Why Lighting Is the Best Application
Conventional lighting has one setting: on. Smart lighting allows different scenes for different times and uses.
Practical scenes:
- Bright — full output for cleaning, cooking, daytime
- Evening — dimmed ambient, task lights on, warm temperature
- Relaxed — low-level accent lighting only
- Off — everything, from one control
This is the difference between a room that has lighting and a room that's lit.
Colour Temperature Control
Tuneable white bulbs shift between warm and cool.
The useful application: cooler in the morning, warmer in the evening. It matches how people naturally want light to behave and requires no ongoing thought once configured.
What to Avoid
Colour-changing bulbs used as a feature. Purple and green living rooms photograph terribly and read as gimmicky. Colour-changing is fine as a capability, poor as a design decision.
Over-scening. Twelve preset scenes means nobody uses any of them. Three or four covers real use.
For Property Presentation
Smart lighting is worth mentioning in a listing, but the photographs should show the room in conventional warm lighting rather than in a colour-changing scene.
Try DecoAI Free
3 free credits. No credit card needed. Stage any room in 30 seconds.
Get 3 Free CreditsWhich Additions Genuinely Improve a Space
Being selective matters more than being comprehensive.
Worth It
Lighting control — The clearest design benefit. Transforms how rooms work at different times.
Heating control — Genuinely useful, saves money, and modern thermostats are visually unobtrusive.
Motorized blinds — In hard-to-reach windows particularly. Also removes visible cords and chains.
Video doorbell — Practical, and the visual impact is limited to one small device at the entrance.
Concealed audio — In-ceiling speakers remove the need for visible ones entirely.
Marginal
Smart locks — Useful, but the visual impact on a front door can be significant. Choose one that reads as a normal handle.
Voice assistants — Genuinely convenient. The design cost is a visible device in each room where you want one.
Smart plugs — Functional, cheap, and mostly hidden behind furniture anyway.
Rarely Worth It
Smart mirrors — Expensive, and the display in a mirror is a visual intrusion in a bathroom.
Panel-based control systems — A wall-mounted tablet is a screen on your wall. Phone control achieves the same thing with no visual cost.
Smart appliances beyond basic connectivity — Fridges with screens date quickly and rarely justify the premium.
Whole-home automation on a property you're selling — The next owner will likely reconfigure or remove it.
Smart Home Design by Room
Living Room
Priority: Screen concealment and cable management. These are the visible problems.
Lighting: Multiple scenes matter most here — the room is used for different things at different times.
Audio: In-ceiling if planned, otherwise carefully placed bookshelf speakers.
Kitchen
Priority: Under-cabinet lighting on a control, and task lighting that responds to use.
Avoid: Screen-based appliances. They date faster than the kitchen.
Practical: Sockets inside cabinets for small appliances that then stay out of sight.
Bedroom
Priority: Lighting control from the bed, and motorized blinds if the windows are awkward.
Avoid: Visible devices with indicator lights. Anything with a permanently lit LED in a bedroom is a mistake.
Practical: Warm-only bulbs. Bedrooms don't benefit from cool light at any time.
Home Office
Priority: Cable management. Home offices accumulate cables faster than any other room.
Lighting: Task lighting with adjustable temperature — cooler for focus, warmer in the evening.
Bathroom
Priority: Extractor control linked to humidity rather than the light switch.
Avoid: Smart mirrors and anything with a screen.
Note: most smart devices aren't rated for bathroom humidity. Check ratings.
Common Mistakes
1. Installing Before Planning
Devices bought individually and installed wherever convenient produce a scattered, visible collection.
2. Visible Cabling
The single most noticeable failure. It's also the most fixable.
3. Too Many Visible Devices
Three sensors, two speakers, a hub, and a panel in one room. Each was reasonable in isolation.
4. Wall-Mounted Control Panels
A screen on the wall to control things you could control from your phone.
5. Colour-Changing Lighting as a Feature
Photographs poorly and reads as gimmicky. Fine as a capability, poor as a design decision.
6. Ignoring Ventilation for Equipment
Networking equipment in a sealed cupboard overheats and fails.
7. Over-Automating
Systems complex enough that only one person in the household can operate them. That's a design failure regardless of how well it works.
For Property Presentation
What Buyers Value
Practical and unobtrusive: smart thermostat, video doorbell, lighting control, motorized blinds.
Neutral: voice assistants and smart plugs — easy to add or remove.
Sometimes negative: complex proprietary systems that the buyer would need to learn, or that are tied to the seller's accounts.
What to Do Before Selling
Reset everything to factory settings and remove your accounts. A system tied to the seller's login is a liability rather than an asset.
Document what's included. A simple list of devices and what they do is genuinely useful to a buyer.
Tidy the cabling. This is the visible part, and it's what shows in photographs.
Photograph in conventional lighting. Warm white, all fixtures on. Not a colour scene.
What to Mention in a Listing
Name the practical items — smart heating, video doorbell, lighting control. Skip listing every individual bulb and plug.
Frequently Asked Questions
What is smart home interior design?
Designing a space so integrated technology is concealed and unobtrusive — planning power and cabling, hiding devices and hubs, and using lighting control to make rooms work differently at different times.
What's the most useful smart home addition?
Lighting control. It's the one that changes how a room works rather than just adding convenience.
Should I plan smart home features during a renovation?
Yes. Power positions, data cabling, neutral wires at switches, and speaker positions are all substantially cheaper to install during a renovation than afterwards.
How do I hide smart home technology?
Recess screens into joinery, use in-ceiling speakers, put hubs and routers in a ventilated cupboard, place sensors above eye level, and route cables in-wall or behind furniture.
Are colour-changing lights a good idea?
As a capability, they're harmless. As a design feature, they photograph poorly and read as gimmicky. Use warm white for anything you'll photograph.
Do smart home features add property value?
Practical unobtrusive ones are viewed positively. Complex proprietary systems can be a negative if the buyer would need to learn or reconfigure them.
What should I do with smart devices before selling?
Reset to factory settings, remove your accounts, document what's included, and tidy any visible cabling.
What's the most common smart home design mistake?
Visible cabling from a wall-mounted TV. It's the most noticeable and among the easiest to fix.
Do I need a control panel on the wall?
No. A wall panel is a screen on your wall doing what a phone already does. It adds visual cost for no functional gain in most homes.
Summary
The principle: technology should be invisible until it's needed. The design discipline is concealment, not installation.
Plan during renovation: power positions, data cabling, neutral wires at switches, speaker locations. All cheap then, expensive later.
The best application: lighting control. Multiple scenes change how a room works rather than just adding convenience.
The most common failure: visible cabling, particularly from a wall-mounted TV.
Before selling: reset devices, remove accounts, document what's included, and tidy the cables — that's the part that shows in photographs.
Photograph the room, not the tech. DecoAI gives 3 free credits with no card required — clean, cable-free rooms produce noticeably better staged results.