Rooms that accumulate clutter usually don't have a discipline problem. They have a storage problem — either not enough of it, or it's in the wrong place relative to where things are used.
That makes clutter a design failure rather than a personal one, and it means the fix is structural rather than behavioural.
This covers how much storage a property actually needs, where it should sit, and which solutions earn their space.
The Two Rules
Almost all storage problems come down to one of these.
1. Storage Must Be Near Where Things Are Used
Objects get put away if putting them away is easy. If it requires crossing the house, they end up on the nearest surface instead.
The practical implication: every zone needs its own storage. Coats near the door. Cleaning supplies near where you clean. Toys where children play.
The common failure: one large storage room or cupboard holding everything, far from where any of it is used.
2. Storage Must Match What You Actually Own
Generic storage designed for hypothetical possessions doesn't fit real ones.
The practical implication: measure what you own before specifying storage for it. Coat depth, suitcase size, vacuum height, and the number of shoes are all things that determine whether storage works.
Try DecoAI Free
3 free credits. No credit card needed. Stage any room in 30 seconds.
Get 3 Free CreditsHow Much Storage a Property Needs
There's no universal figure, but some working guidance.
General Benchmark
Roughly 8–12% of a property's floor area as dedicated storage — built-in wardrobes, cupboards, utility space, and loft or garage storage.
Below 8%, properties feel cramped regardless of their total size. Above 12%, you're losing living space to storage you may not need.
By Room
| Room | Storage requirement |
|---|---|
| Entrance | Coats, shoes, bags — 0.5–1 m² |
| Kitchen | 5–7 linear metres of units for a family |
| Living room | Media, books, general — 1–2 m² |
| Primary bedroom | 2.4–3.6 linear metres of hanging |
| Second bedroom | 1.2–1.8 linear metres |
| Bathroom | 0.5 m² of enclosed storage |
| Utility | 1–2 m² |
The Practical Test
Walk the property and note where objects accumulate on surfaces. Every accumulation point is a storage failure at that location.
Common accumulation points:
- The kitchen worktop nearest the door
- The hall table or stairs
- The dining table
- The bedroom chair
Each of these indicates that the nearest appropriate storage is either absent, full, or inconvenient.
Storage by Location
Entrance
The highest-impact storage location and the most commonly under-provided.
What it needs to hold: coats, shoes, bags, keys, post, umbrellas, and often sports equipment or pushchairs.
What works:
- A built-in cupboard, even a shallow one at 350mm deep
- Bench with storage beneath — shoes underneath, sitting to put them on
- Hooks at two heights — adult and child
- A shallow shelf for keys and post
What doesn't: a coat rack alone. It holds coats and nothing else, and everything else ends up on the floor.
Kitchen
Covered in detail elsewhere, but the storage principles:
Drawers over cupboards for base units — nothing is lost to unreachable space.
Full-height wall units — roughly 30% more capacity than stopping at 2100mm.
A tall larder unit — more storage per metre than base plus wall.
Corner pull-outs — recovers space that's otherwise lost.
Living Room
What it needs to hold: media equipment, cables, books, games, and general household items that have no other home.
What works:
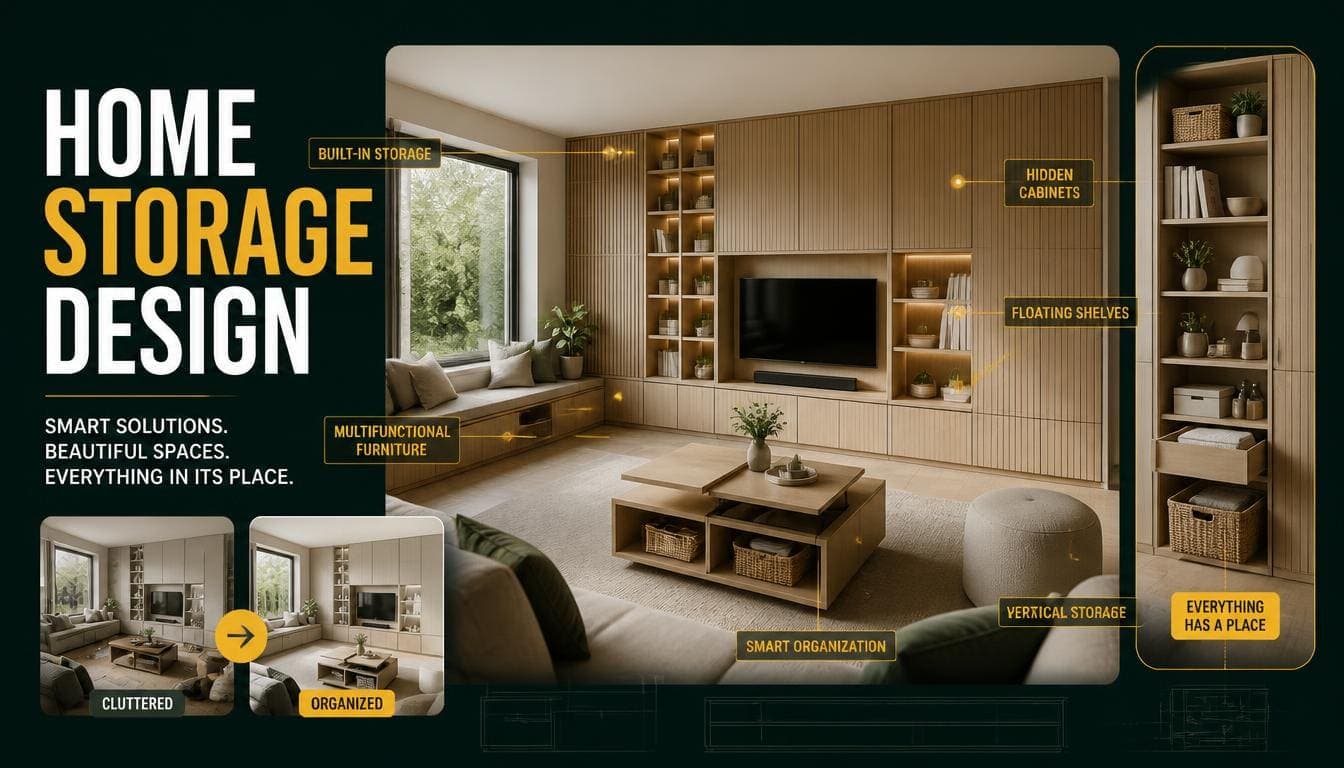
- Built-in alcove units — cupboards below, shelving above
- A media unit with cable management
- Storage ottoman or coffee table with a lift top
- One closed cupboard for the things that don't look presentable
The balance: roughly two-thirds closed storage, one-third open shelving. All open reads as cluttered; all closed reads as blank.
Bedrooms
Storage is the dominant consideration for buyers, and the most common shortfall.
Hanging requirement: 2.4–3.6 linear metres for a primary bedroom shared by two people. 1.2–1.8 for a single occupant.
What works:
- Built-in wardrobes floor to ceiling, wall to wall
- Under-bed storage — drawers or a lifting frame
- A chest of drawers for folded items
- Over-door hooks for daily-use items
Why built-in beats freestanding: no gaps at the sides, no dust space on top, more usable volume, and it reads as architecture rather than furniture.
Bathroom
Usually the smallest storage provision and frequently zero.
What works:
- Vanity unit with a cupboard beneath
- Mirrored cabinet — storage plus reflection
- Recessed shower niche
- A tall narrow unit if there's a spare 300mm
What doesn't: open shelving alone. Bathroom items don't look good on display.
Utility and Laundry
What it needs to hold: cleaning supplies, laundry, ironing equipment, vacuum, and household maintenance items.
Minimum: a tall cupboard 600mm wide. Comfortable: a small dedicated room.
Where there's no utility room: a tall cupboard in the kitchen or hallway becomes essential rather than optional.
Loft, Garage, and Outbuildings
For: seasonal items, luggage, archives, and things used once or twice a year.
Not for: anything used monthly or more. If it's used regularly and stored in the loft, it ends up staying in the house instead.
Try DecoAI Free
3 free credits. No credit card needed. Stage any room in 30 seconds.
Get 3 Free CreditsBuilt-In vs Freestanding
Built-In
Advantages: uses the full space with no gaps, reads as architecture rather than contents, more usable volume per footprint, and buyers value it.
Disadvantages: expensive, permanent, and sized for the current owner's needs.
Cost: roughly $600–$1,500 per alcove, $2,000–$6,000 for a fitted wardrobe wall.
Freestanding
Advantages: cheap, movable, replaceable.
Disadvantages: gaps at sides and top, standard dimensions rarely match the space, and it occupies visible floor.
The perceived space difference: substantial. A freestanding wardrobe reads as furniture in a room. A built-in one with flush doors reads as a wall.
The Practical Position
Built-in where the space is awkward — alcoves, under stairs, sloped eaves. These are spaces freestanding furniture can't use.
Freestanding where the space is regular — a straight wall in a rectangular room can take a good freestanding piece at a fraction of the cost.
What Earns Its Space
Ranked by usable storage gained per unit of floor area occupied.
| Solution | Efficiency | Notes |
|---|---|---|
| Under-stair storage | Very high | Otherwise dead space |
| Built-in alcove units | Very high | Otherwise awkward space |
| Full-height wardrobes | High | Uses the space above |
| Deep drawers | High | No unreachable depth |
| Under-bed drawers | High | Otherwise dead space |
| Tall larder unit | High | More per metre than base plus wall |
| Loft storage | High | For infrequent items only |
| Standard base cupboards | Moderate | Rear space hard to reach |
| Open shelving | Low | Holds less, needs presentable contents |
| Freestanding wardrobe | Low | Gaps around it waste space |
| Decorative baskets | Very low | Mostly aesthetic |
Small Space Storage
Where storage design matters most.
Vertical Before Horizontal
Floor space is the scarce resource. Storage that goes upward rather than outward preserves it.
Practical: full-height units, over-door storage, high shelves for infrequent items.
Dual-Purpose Furniture
Worth it: storage beds, ottomans with lift tops, benches with storage beneath.
Not worth it: most "clever" multi-function furniture, which does two things badly rather than one thing well.
Use the Dead Zones
- Under the stairs
- Above door frames
- The gap beside the fridge
- Sloped eaves in loft rooms
- The space behind a door
Reduce Before Adding
The cheapest storage solution is owning less. Adding storage to hold things you don't use is expensive and takes floor space.
Practical: for anything you're about to buy storage for, ask whether you'd replace it if it were lost. If not, it doesn't need storing.
Storage That Looks Good
Conceal the Untidy, Display the Chosen
Roughly two-thirds enclosed, one-third open, in living areas.
Enclosed: paperwork, cables, cleaning supplies, anything mismatched.
Open: books, a few ceramics, plants, chosen objects.
Consistency in Containers
Mismatched boxes and baskets read as clutter even when everything is technically stored.
Practical: a consistent container type in a consistent material and colour transforms how storage reads.
Full Height
Storage stopping short of the ceiling creates a dust gap and reads as furniture rather than architecture.
Paint It Into the Wall
Built-in storage painted the same colour as the surrounding walls reads as part of the room rather than as an object in it.
For Property Presentation
Storage Is What Buyers Check
They open cupboards. They look in wardrobes. They assess whether their possessions would fit.
Before Viewings and Photography
Reduce what's inside built-in storage by half. A crammed wardrobe reads as inadequate storage; a half-full one reads as generous.
This is counter-intuitive — you're showing storage capacity, and full storage suggests there isn't enough.
Where the excess goes: a storage unit, a garage, or a friend's house. Not into another cupboard in the property.
What to Show
Open a wardrobe door in one photograph if the interior is good. Buyers actively look for evidence of storage.
Mention storage in the listing specifically — "fitted wardrobes to both bedrooms," "under-stair storage," "utility cupboard."
What Not to Do
Don't fill storage to demonstrate capacity. It does the opposite.
Don't remove storage furniture entirely if it's the only storage in the room. An empty room with no storage reads as a room with no storage.
Common Storage Mistakes
1. Storage Far From Point of Use
Things get put away if it's easy. If it isn't, they don't.
2. Not Measuring What You Own
Generic storage sized for hypothetical possessions doesn't fit real ones.
3. Freestanding Where Built-In Would Work
Alcoves, under stairs, and sloped eaves are spaces freestanding furniture wastes.
4. Base Cupboards Instead of Drawers
Rear space in a base cupboard is functionally unreachable.
5. Storage Stopping Short of the Ceiling
Loses roughly 30% of capacity and creates a dust gap.
6. All Open Shelving
Holds less than cabinets and requires everything on display to look presentable.
7. Mismatched Containers
Reads as clutter even when everything is stored.
8. Filling Storage Before a Viewing
A crammed wardrobe reads as inadequate. Half-full reads as generous.
Frequently Asked Questions
How much storage does a house need?
Roughly 8–12% of the floor area as dedicated storage. Below 8%, properties feel cramped regardless of total size.
Why does my house always look cluttered?
Usually a storage problem rather than a discipline one — either not enough, or it's too far from where things are used.
Is built-in storage worth the cost?
In awkward spaces — alcoves, under stairs, sloped eaves — yes, because freestanding furniture can't use them. On regular walls, freestanding at a fraction of the cost is reasonable.
How much hanging space does a bedroom need?
2.4–3.6 linear metres for two people, 1.2–1.8 for one.
Should storage go to the ceiling?
Yes — it gains roughly 30% more capacity and removes the dust gap. The top shelf is for infrequently used items.
Are drawers better than cupboards?
For base units, yes. Nothing is lost to unreachable space at the back.
What's the most efficient storage solution?
Under-stair storage and built-in alcove units, because both use space that's otherwise dead.
Should I fill storage before a viewing?
No — the opposite. Reduce what's inside by half. Crammed storage reads as inadequate; half-full reads as generous.
Does storage add value to a property?
Buyers actively assess it, particularly in bedrooms and kitchens. Fitted wardrobes and good kitchen storage are among the features most consistently valued.
Summary
The two rules: storage must be near where things are used, and it must match what you actually own.
How much: roughly 8–12% of floor area as dedicated storage.
Where it's most needed: the entrance, bedrooms, and kitchen — in that order of how often it's under-provided.
Most efficient solutions: under-stair storage, built-in alcoves, full-height wardrobes, and deep drawers. All use space that's otherwise lost.
The diagnostic: anywhere objects accumulate on a surface is a storage failure at that location.
Before viewings: halve what's inside your storage. Crammed reads as inadequate; half-full reads as generous.
Show storage in your photographs. DecoAI gives 3 free credits with no card required — though a photograph of a good fitted wardrobe often does more than any staged furniture.